17 Small Nursery Layout Ideas for a Crib Dresser and Glider
The crib fits on paper, but the dresser drawer catches the chair and the door opens into the only clear path. That is the difference between fitting furniture and making a room work. Start with safe crib placement, then measure every moving part before deciding where the dresser and glider belong.
Treat these arrangements as options to test against your own room and product instructions, not scaled plans or safety approvals. Keep the crib bare apart from its fitted sheet, anchor dressers, and keep windows, cords, heaters, and overhead objects out of the sleep zone. For young babies, follow current safe sleep guidance about room sharing on a separate sleep surface when deciding when to use a dedicated nursery.
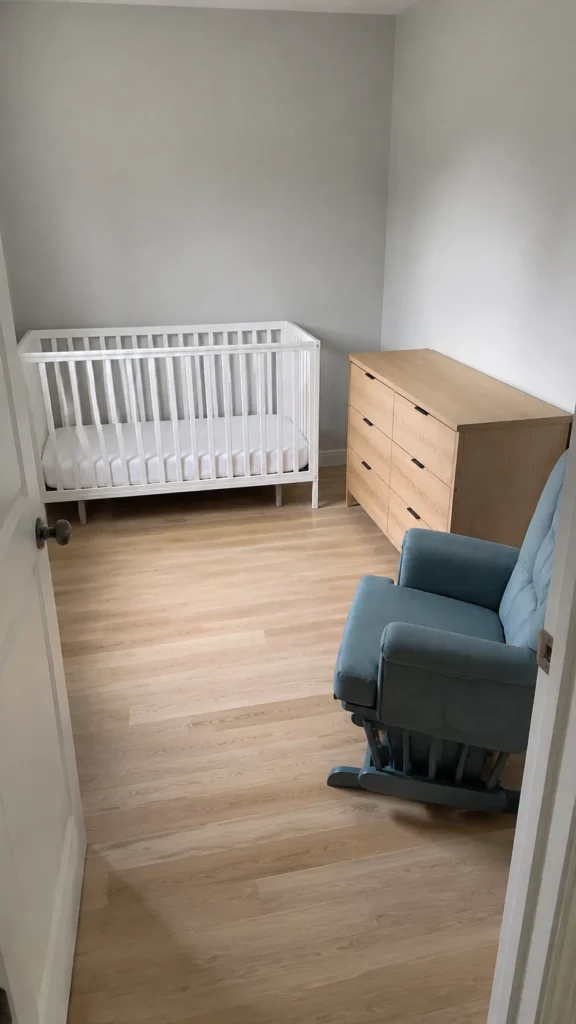
Give each main piece its own wall
A square room often works best with the crib, dresser, and glider on three separate walls. This leaves the middle available for carrying your baby rather than threading between furniture corners. Choose the safest uninterrupted wall for the crib first, away from windows, cords, heaters, and anything that could fall into it. Set the dresser on an adjacent wall and keep the chair beyond its drawer opening area. The arrangement only works if the glider can complete its full motion without entering the central walking route.
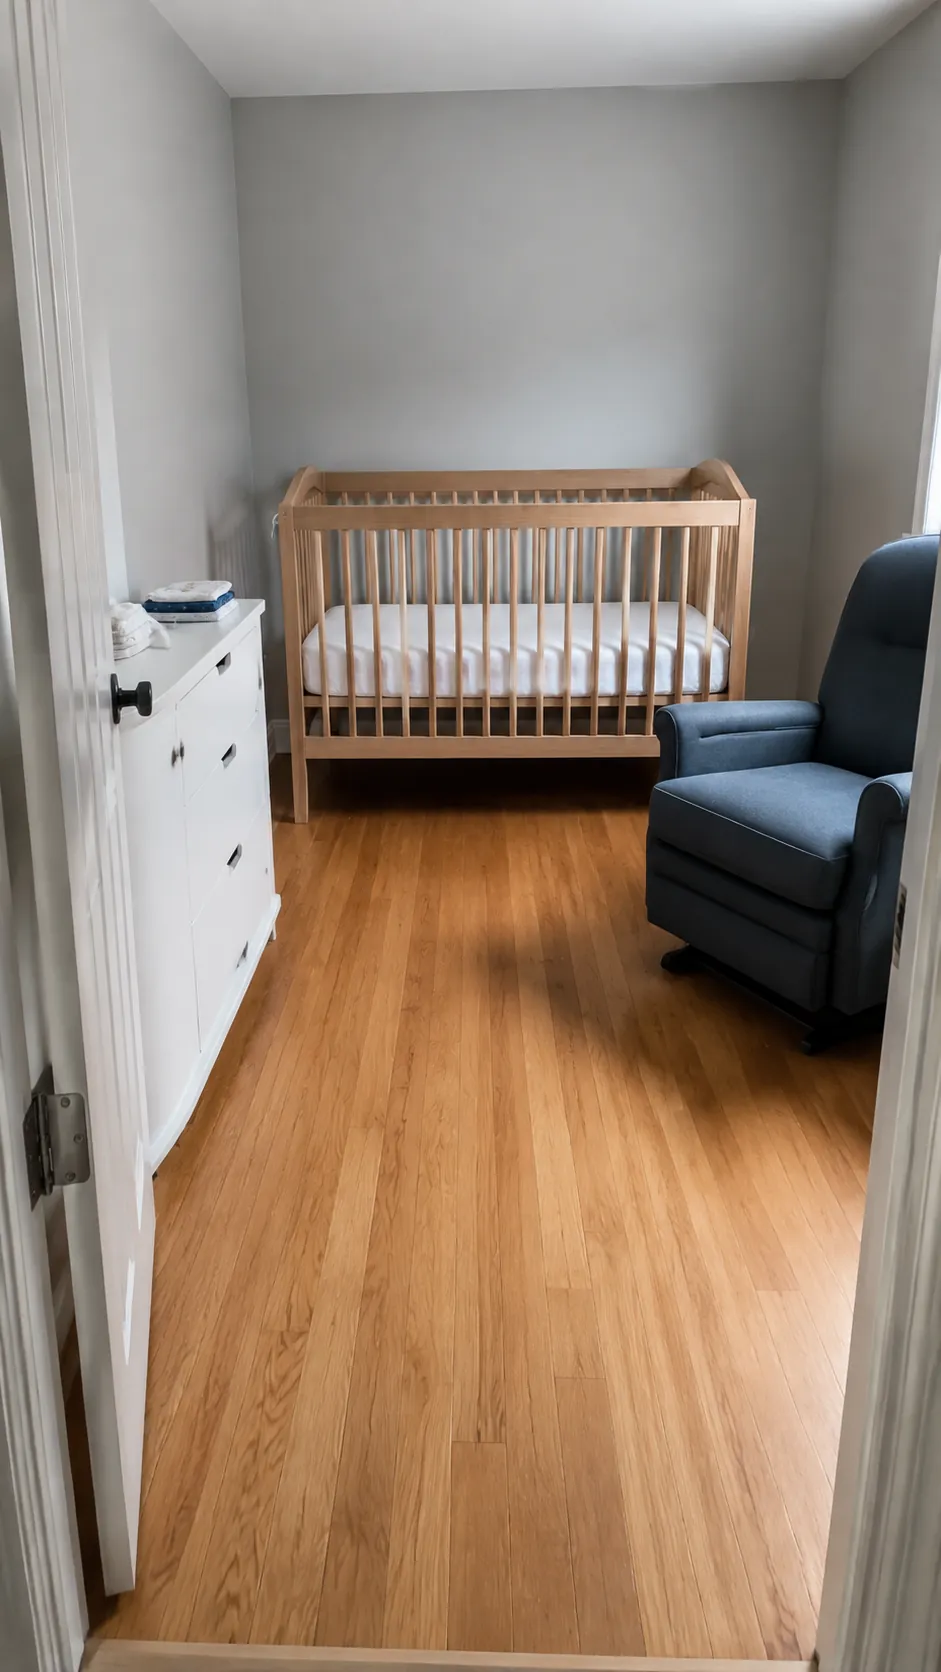
Run the crib along the long wall
In a narrow room, turning the crib lengthwise against a long solid wall can preserve a more useful passage than placing it across the room. Put a compact dresser toward the entrance on the opposite side, then reserve the far end for sitting. Measure the narrowest point with drawers fully open, because closed furniture dimensions hide the real pinch point. A smaller chair may be a better compromise than squeezing past the crib sideways every night.
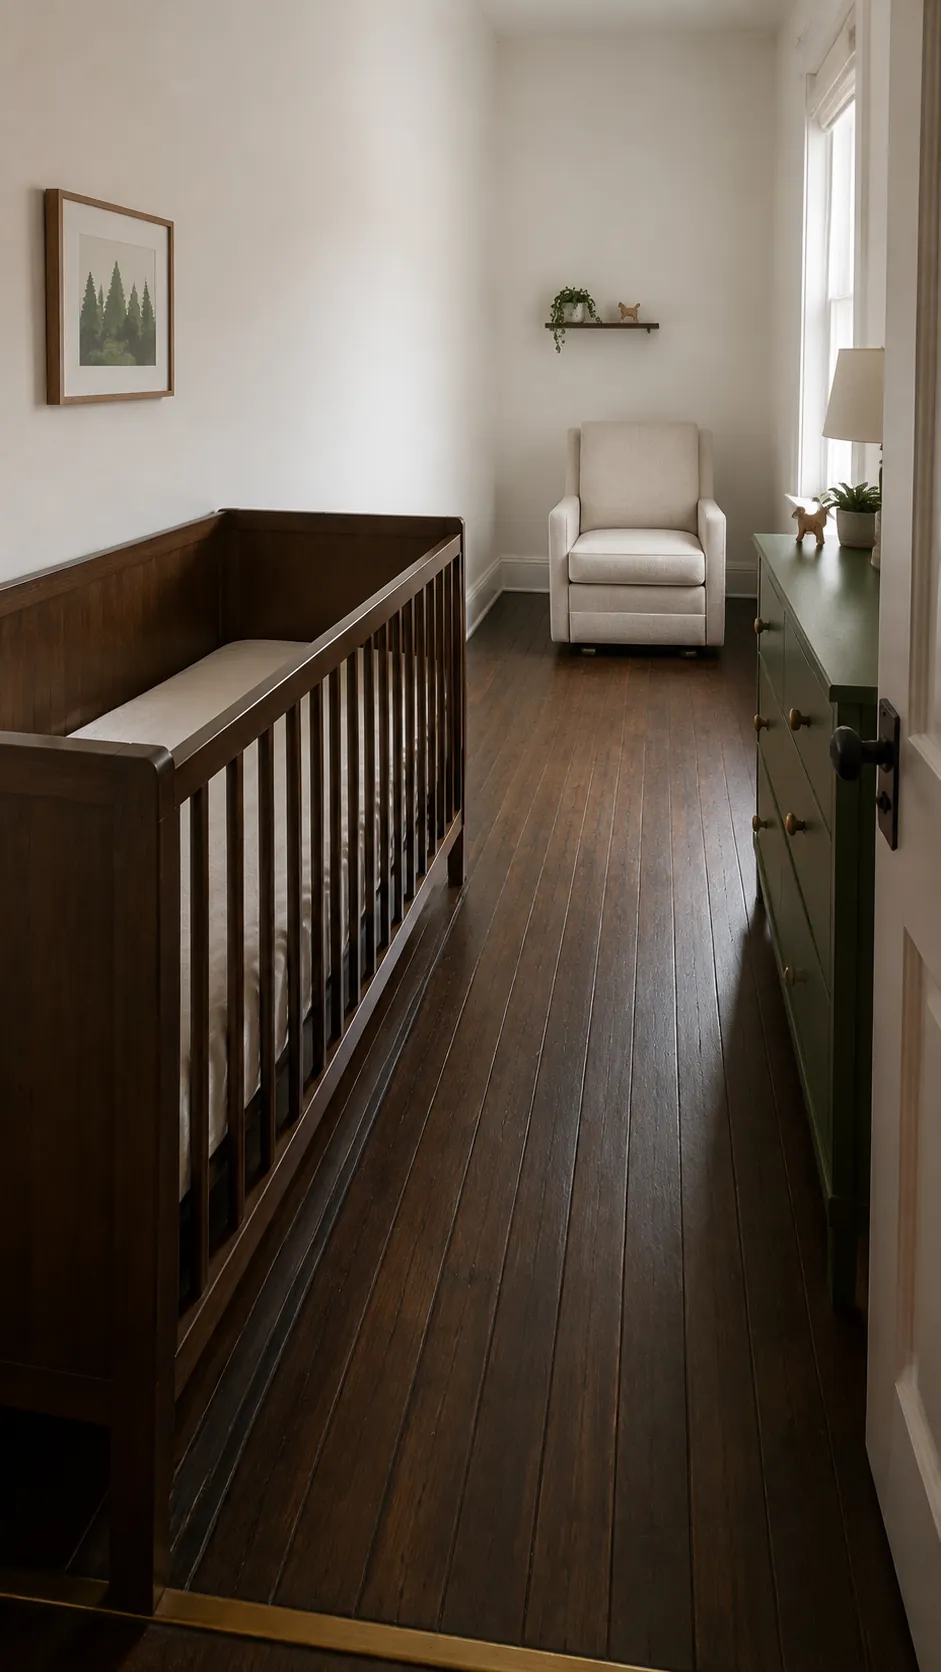
Keep the dresser close to the entrance
A changing station near the doorway lets you reach supplies without crossing the whole nursery. Position the dresser beside the entry wall while leaving the door free to open completely. Anchor it according to its instructions, and use a compatible changing attachment secured as directed if the top will serve that purpose. Place the crib farther inside the room and the glider in the remaining clear corner. Keep the immediate landing area empty so laundry bags do not become obstacles during an urgent change.
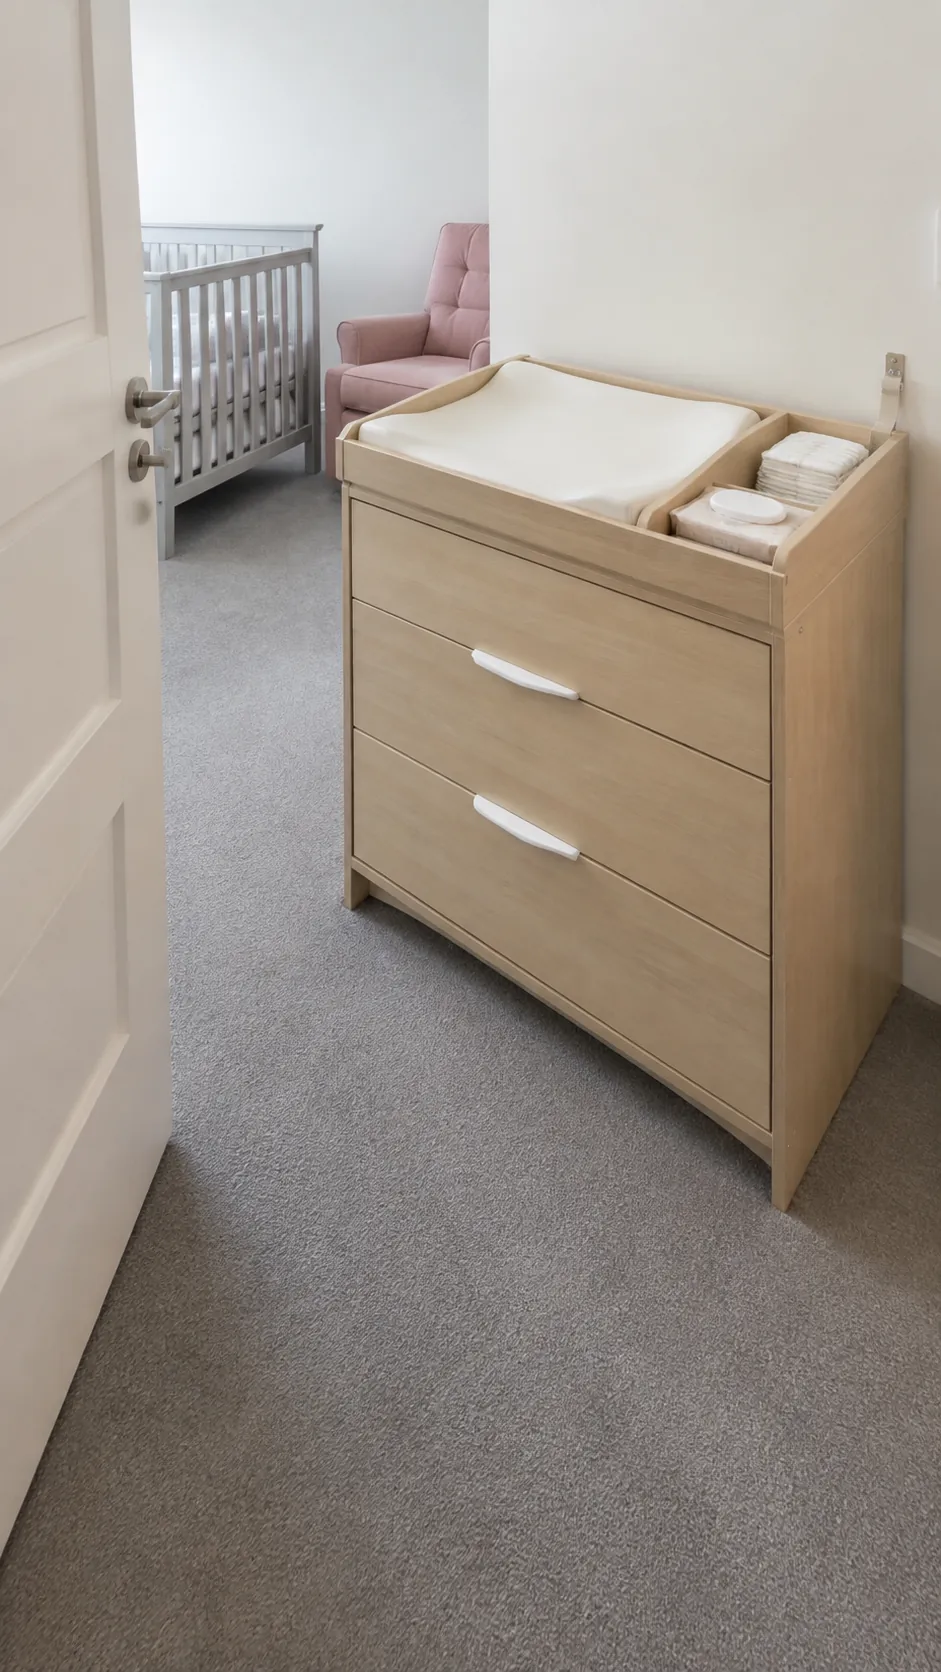
Move the crib out of the doorway light beam
Opening a hall door can send a bright strip of light across a small room. Look from the hallway at night before settling on crib placement, and choose a safe wall that avoids the strongest beam where possible. A dresser can occupy the brighter side while the glider sits nearer a controlled reading light. Do not solve the problem with a canopy, draped fabric, or a screen beside the crib. The useful adjustment is often a change of wall rather than another object in the room.
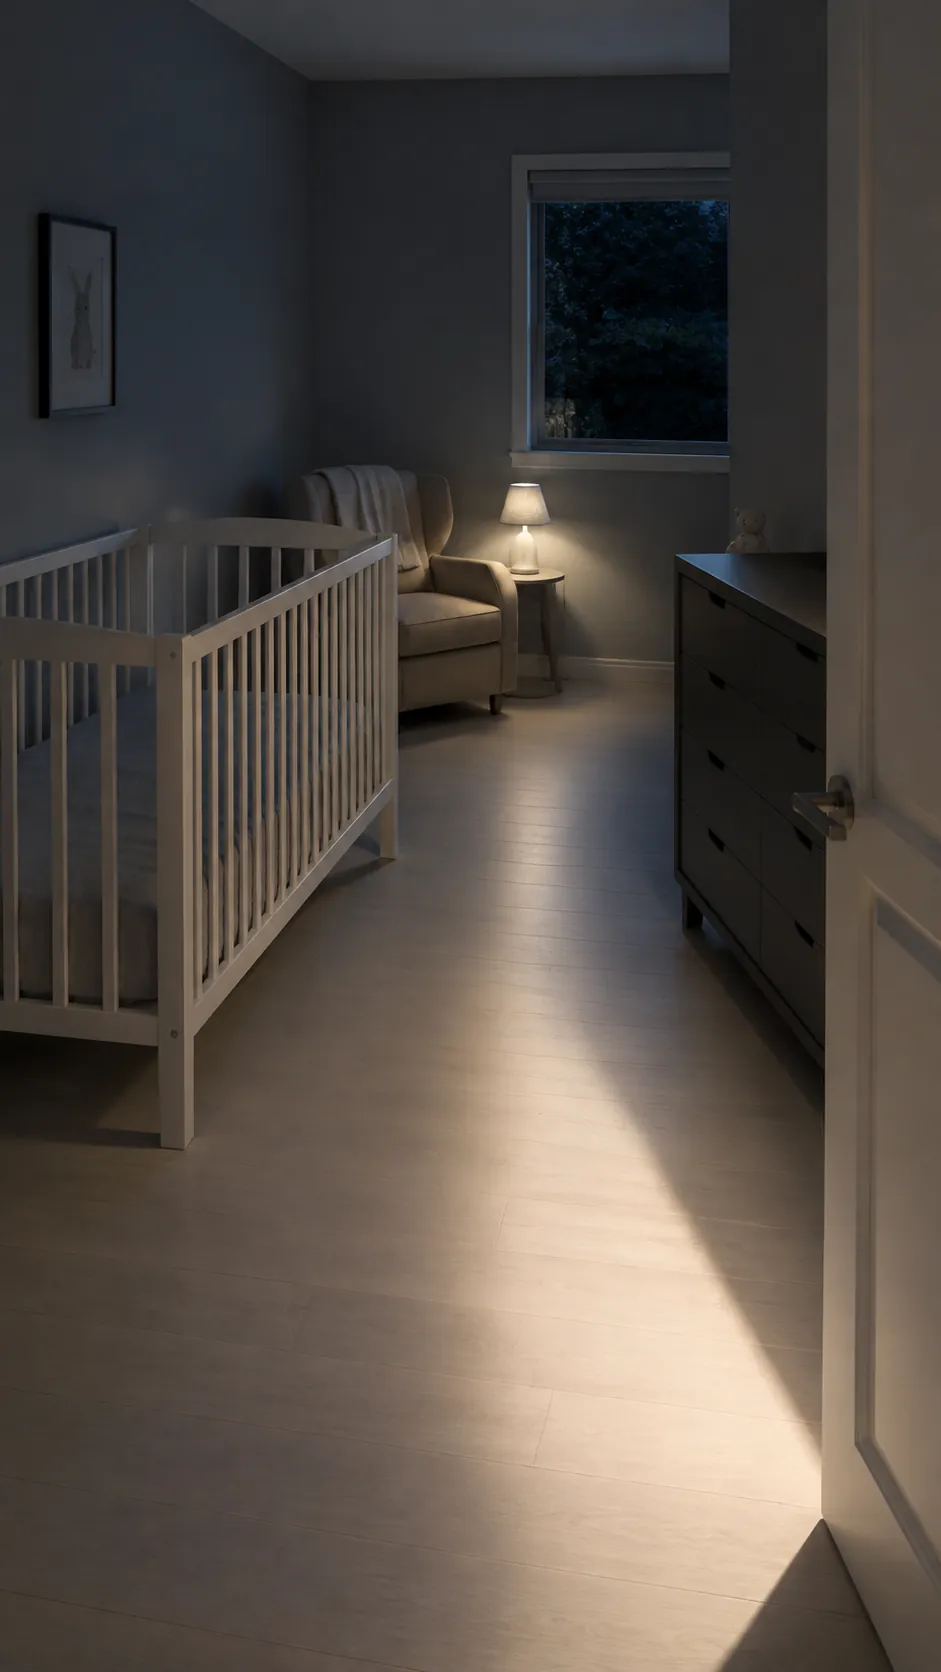
Use a dresser as the changing station
A separate changing table consumes floor area that could make the chair usable. A dresser designed to accept a compatible changing top can combine clothing storage and diaper changes in one footprint. Check the product dimensions, attachment requirements, and height before buying the pair. Store daily supplies in the top drawer so you can reach them while keeping a hand on your baby. Never leave a baby unattended on a changing surface, even when reaching for something nearby. The released floor space belongs to your walking route before it belongs to another storage basket.
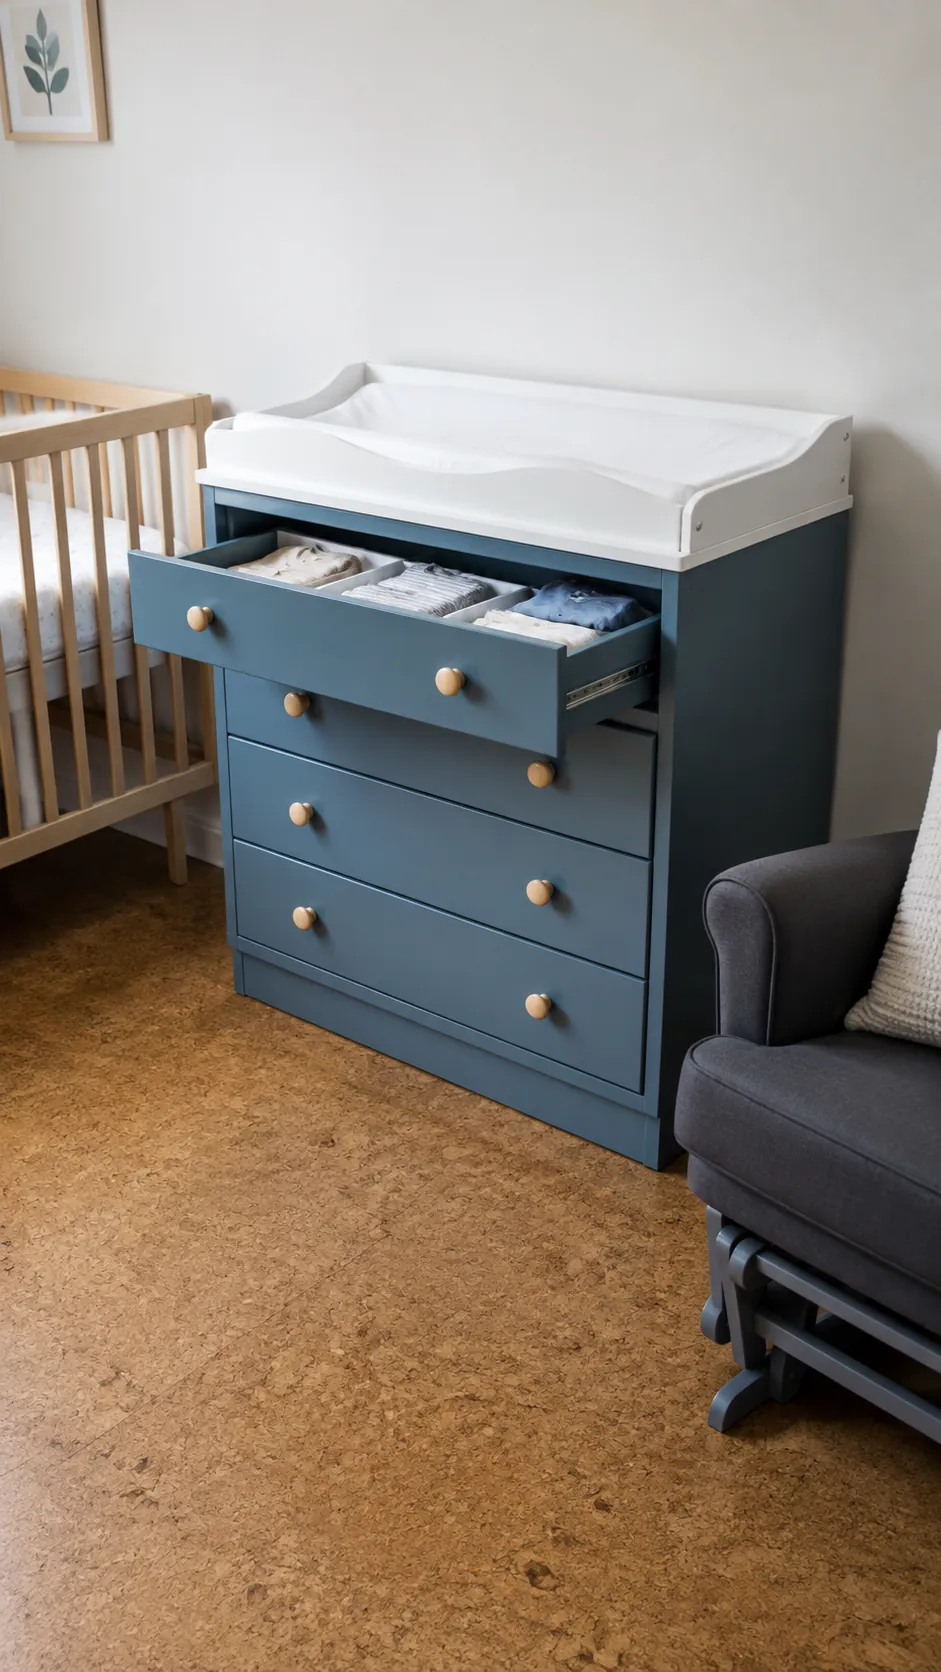
Angle the glider into a usable corner
A slight chair angle can make an awkward corner comfortable without forcing the rest of the room onto a diagonal. Test the actual gliding and reclining envelope, including space behind the backrest and in front of the footrest. Keep the crib on a straight wall and avoid letting the chair sweep into its approach. A tiny side surface outside the moving mechanism may hold a water bottle, but it should not narrow the route to the door.
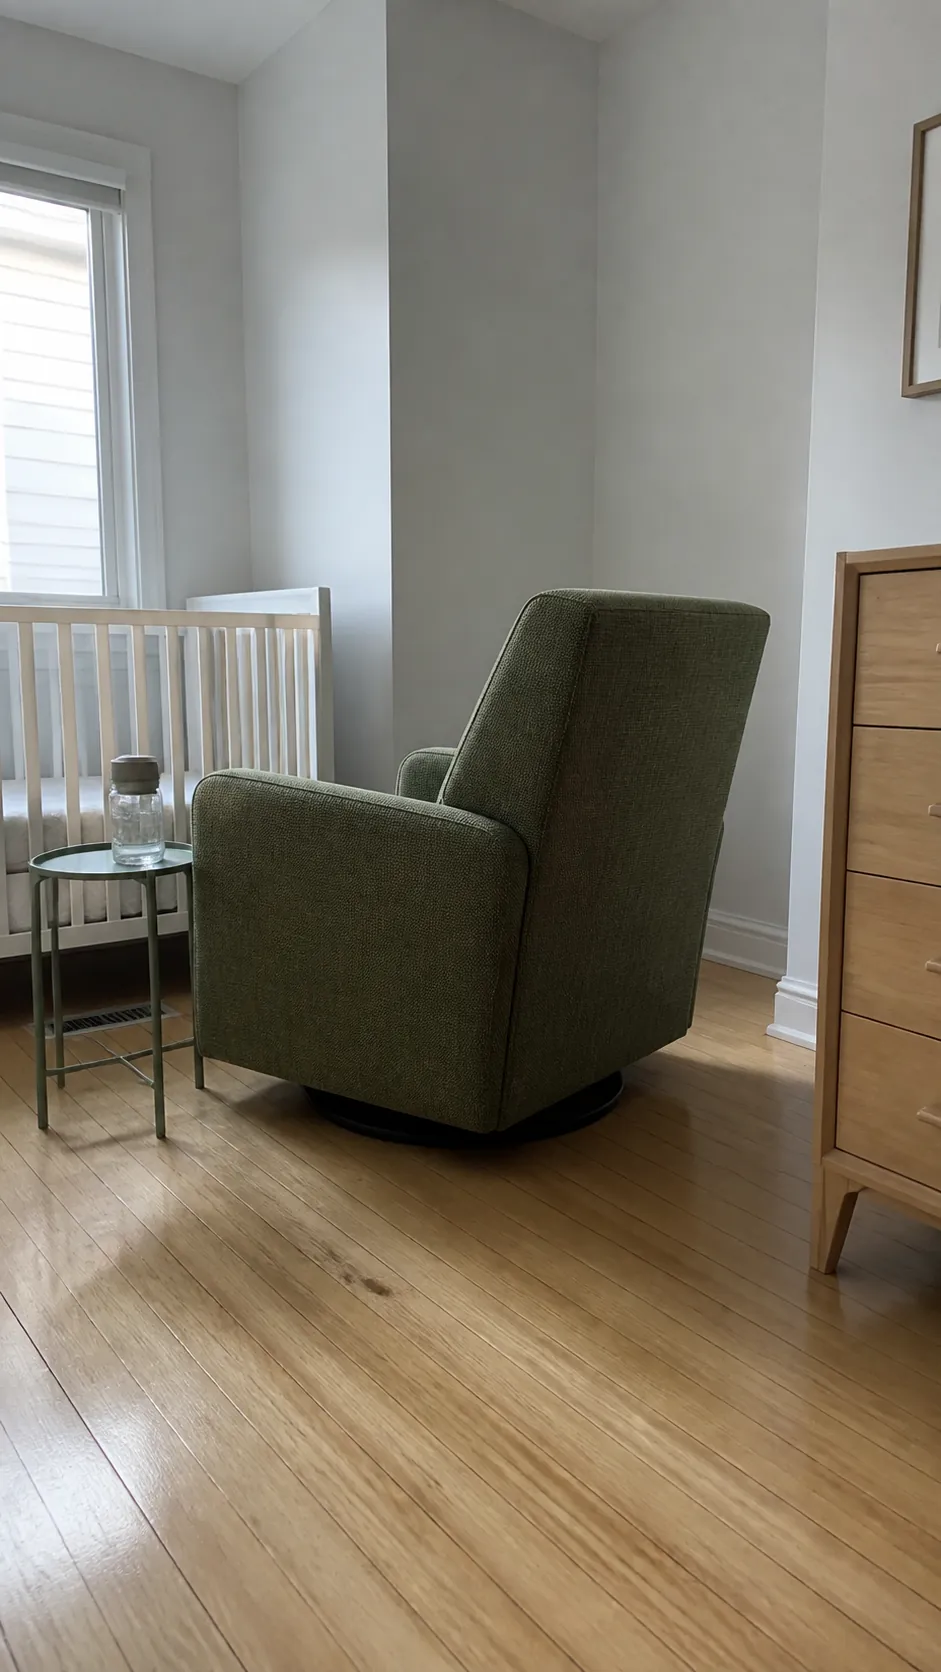
Build the layout around the closet opening
Closet access matters more than a perfectly centered dresser. Mark the full travel of hinged or folding doors on your baby room floor plan before positioning the furniture. Place the dresser on the wall beyond that travel and let the crib occupy the longer uninterrupted wall. The glider should remain reachable when the closet is open, so another adult can fetch clothing without moving the chair. Sliding doors can change the available options, but their tracks and access opening still need to stay clear.
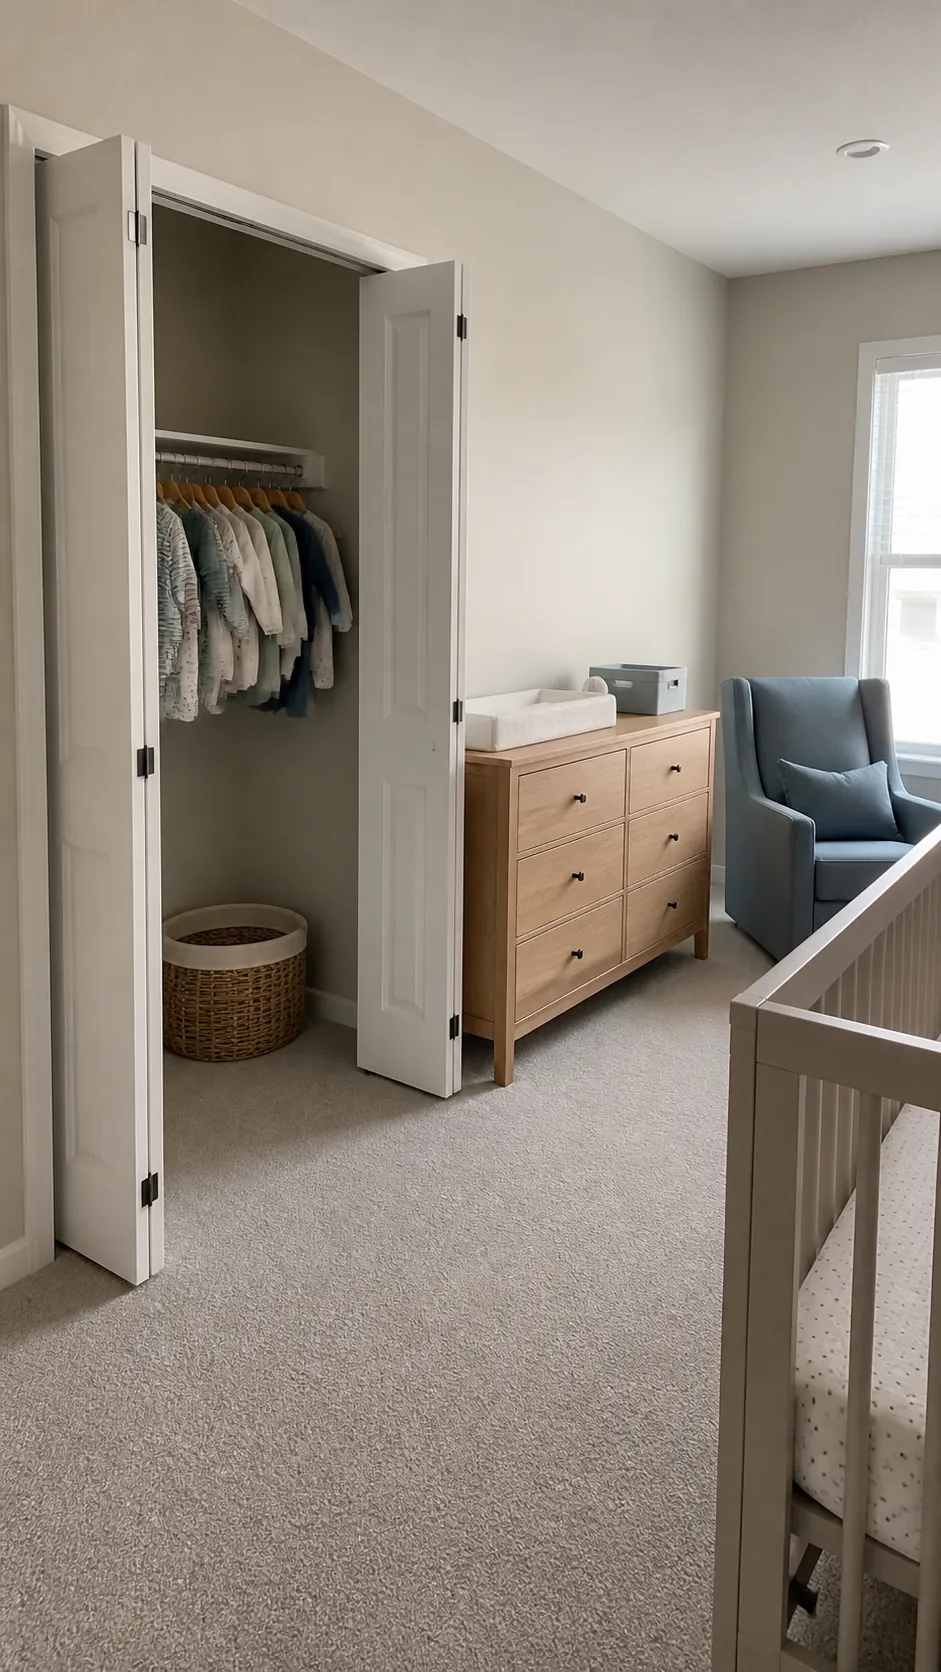
Choose a shallower dresser for the pinch point
Depth can be more consequential than width when nursery furniture placement feels cramped. A shallower dresser along the tight side of the room may preserve a useful aisle without reducing the crib area. Compare internal drawer capacity as well as the external dimensions, because a narrow case with bulky hardware may store less than expected. If a changing top is planned, choose a dresser and attachment that are explicitly compatible rather than accepting an overhanging pad. Keep deeper furniture on the room’s wider end.
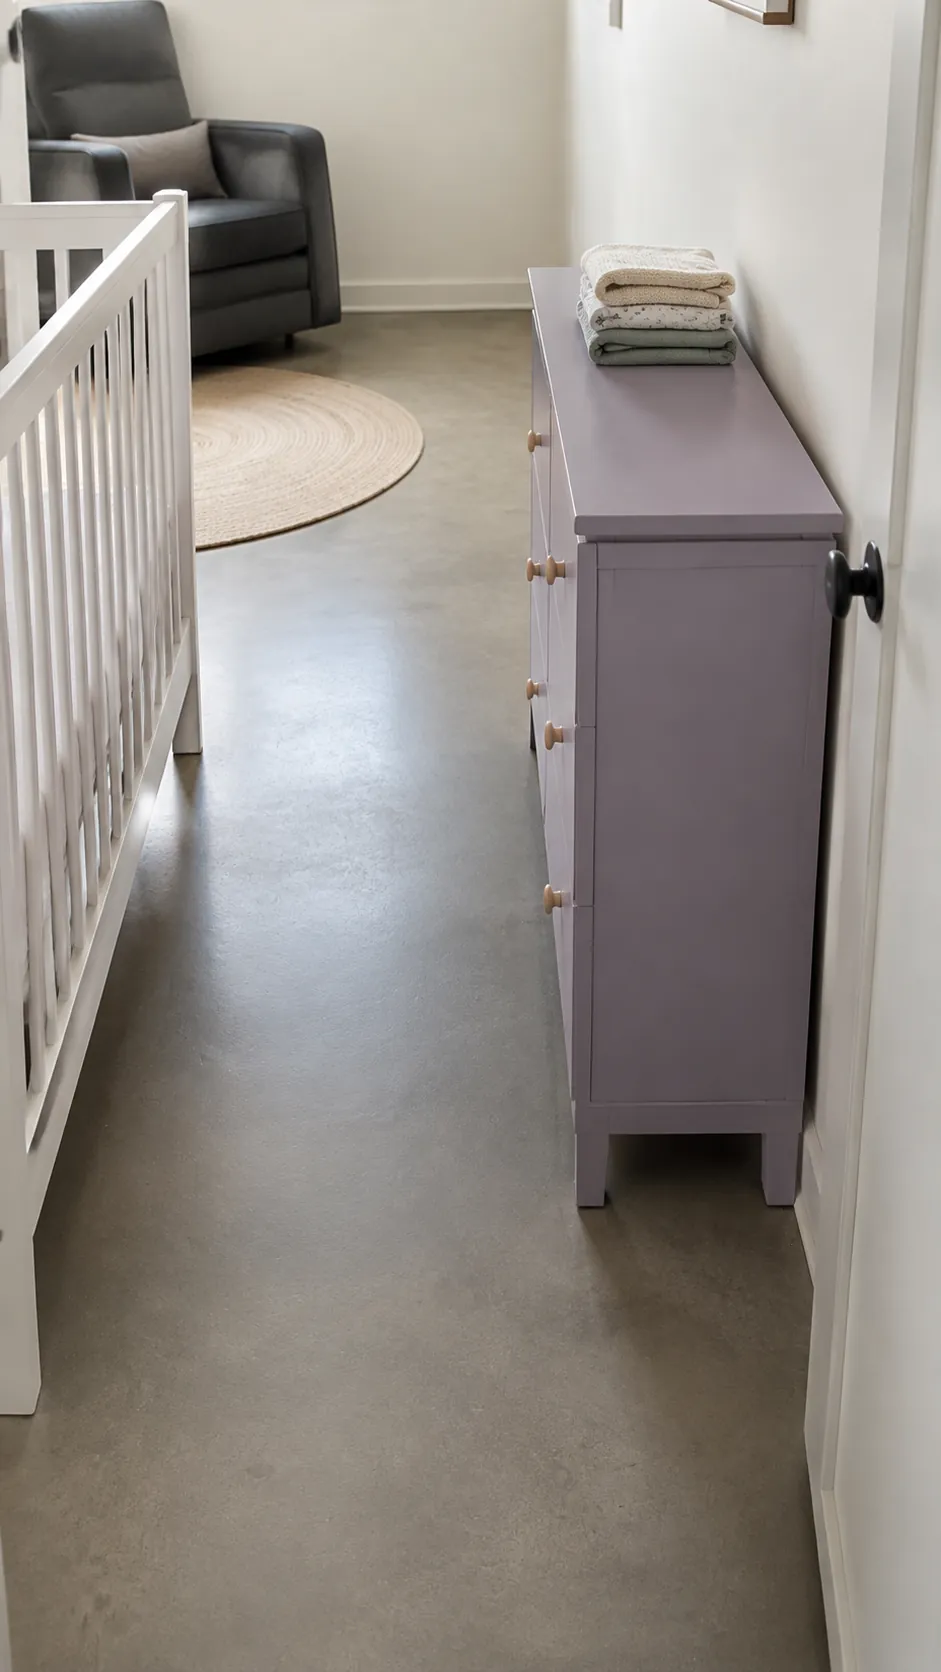
Use the window side for sitting rather than sleeping
The window wall may suit a glider better than a crib when there is adequate space and no heater conflict. Place the chair so neither its back nor its moving base touches the window treatment. Use cordless window coverings and keep all remaining cords inaccessible to children. Set the crib on a solid interior wall, away from glass, direct sun, and reachable fabric. A simple opaque shade can manage glare during daytime feeds without adding long curtains into the furniture zone.
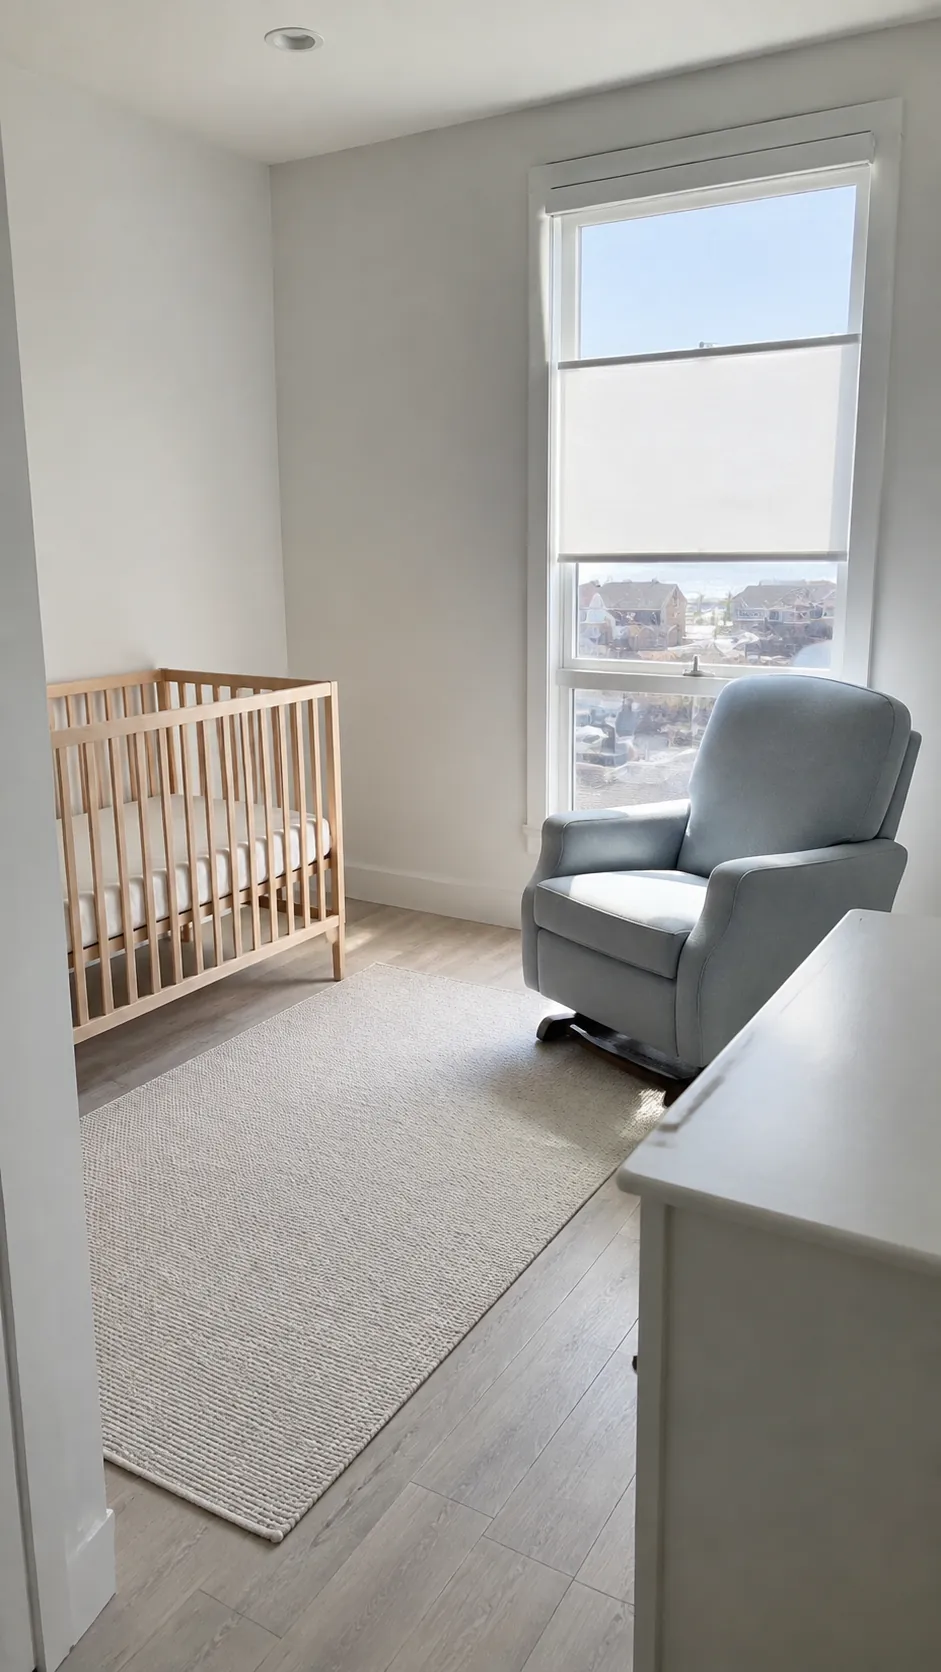
Reserve one clear route from door to crib
A room can hold all three pieces and still fail when you walk through it carrying a baby. Identify the most direct approach to the crib and keep that route free of ottomans, hampers, and projecting dresser corners. Shift the glider sideways if its footrest blocks the route when extended. Check the passage with the lighting you actually use at night, rather than only in full daylight. Choose a secured rug that lies flat, or leave the path as bare flooring if a rug edge becomes a trip point.
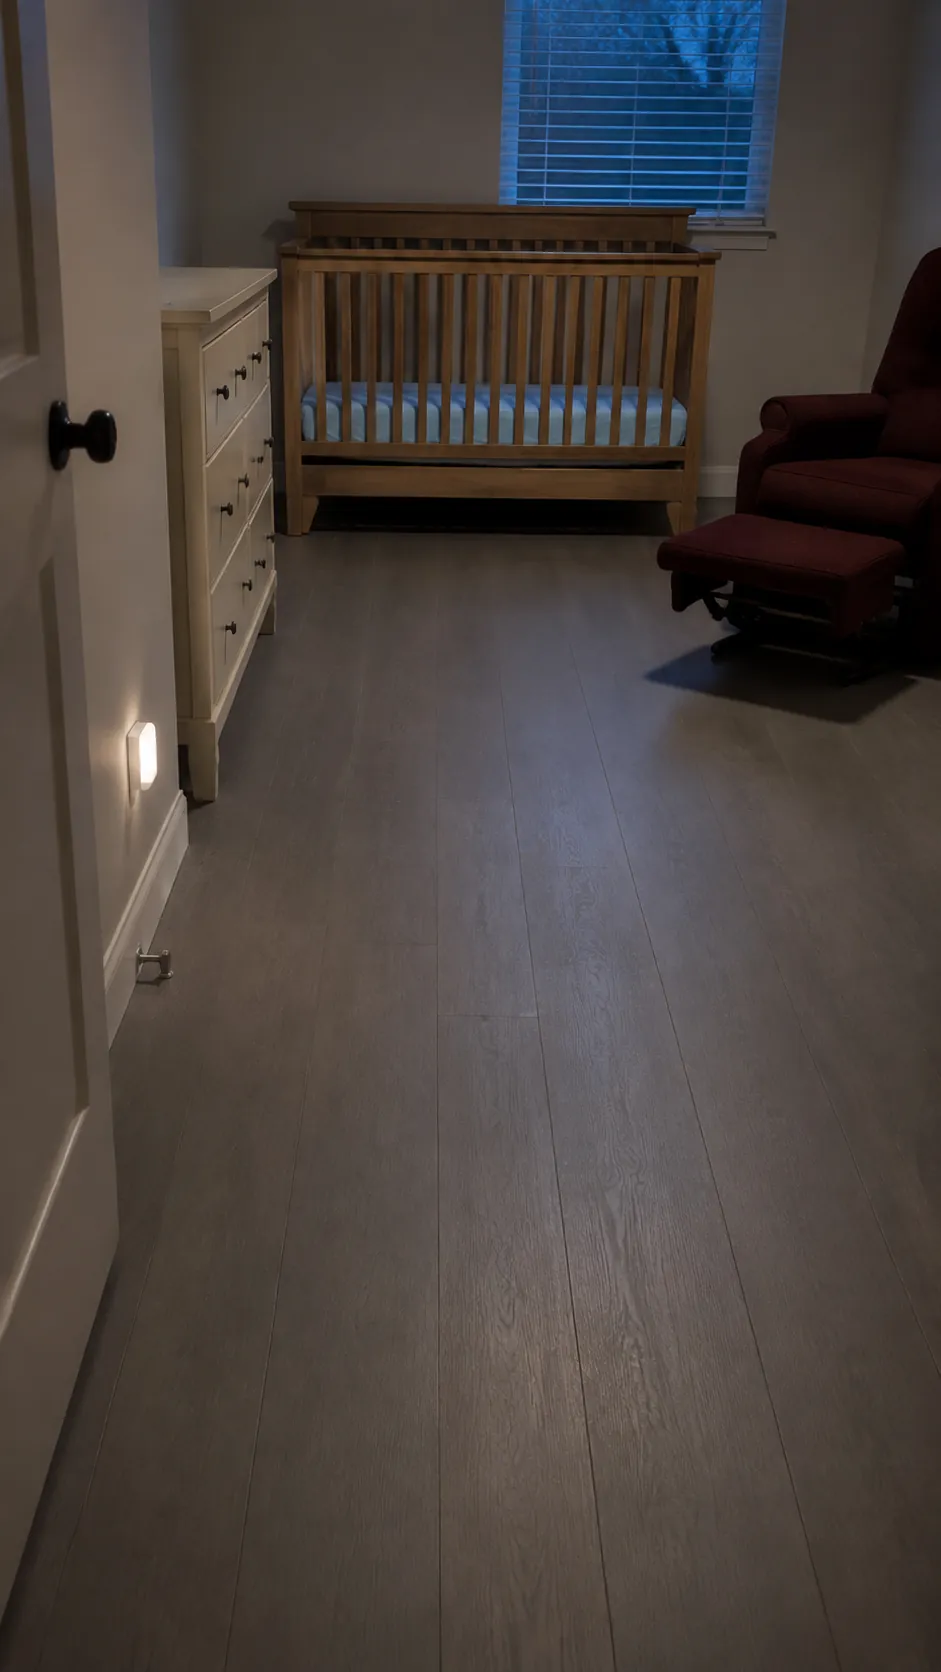
Fit a compact crib before sacrificing chair clearance
A compliant mini crib can be an option when a full size model overwhelms the room. Check the product’s size, use limits, mattress requirements, and applicable safety standards before treating it as a long term solution. Use only its specified mattress and a fitted sheet, with no pillows, bumpers, toys, or loose bedding. Put the saved floor area toward the glider’s operating space rather than filling it immediately. Plan where the next sleep space will go before the baby reaches the crib’s limits.
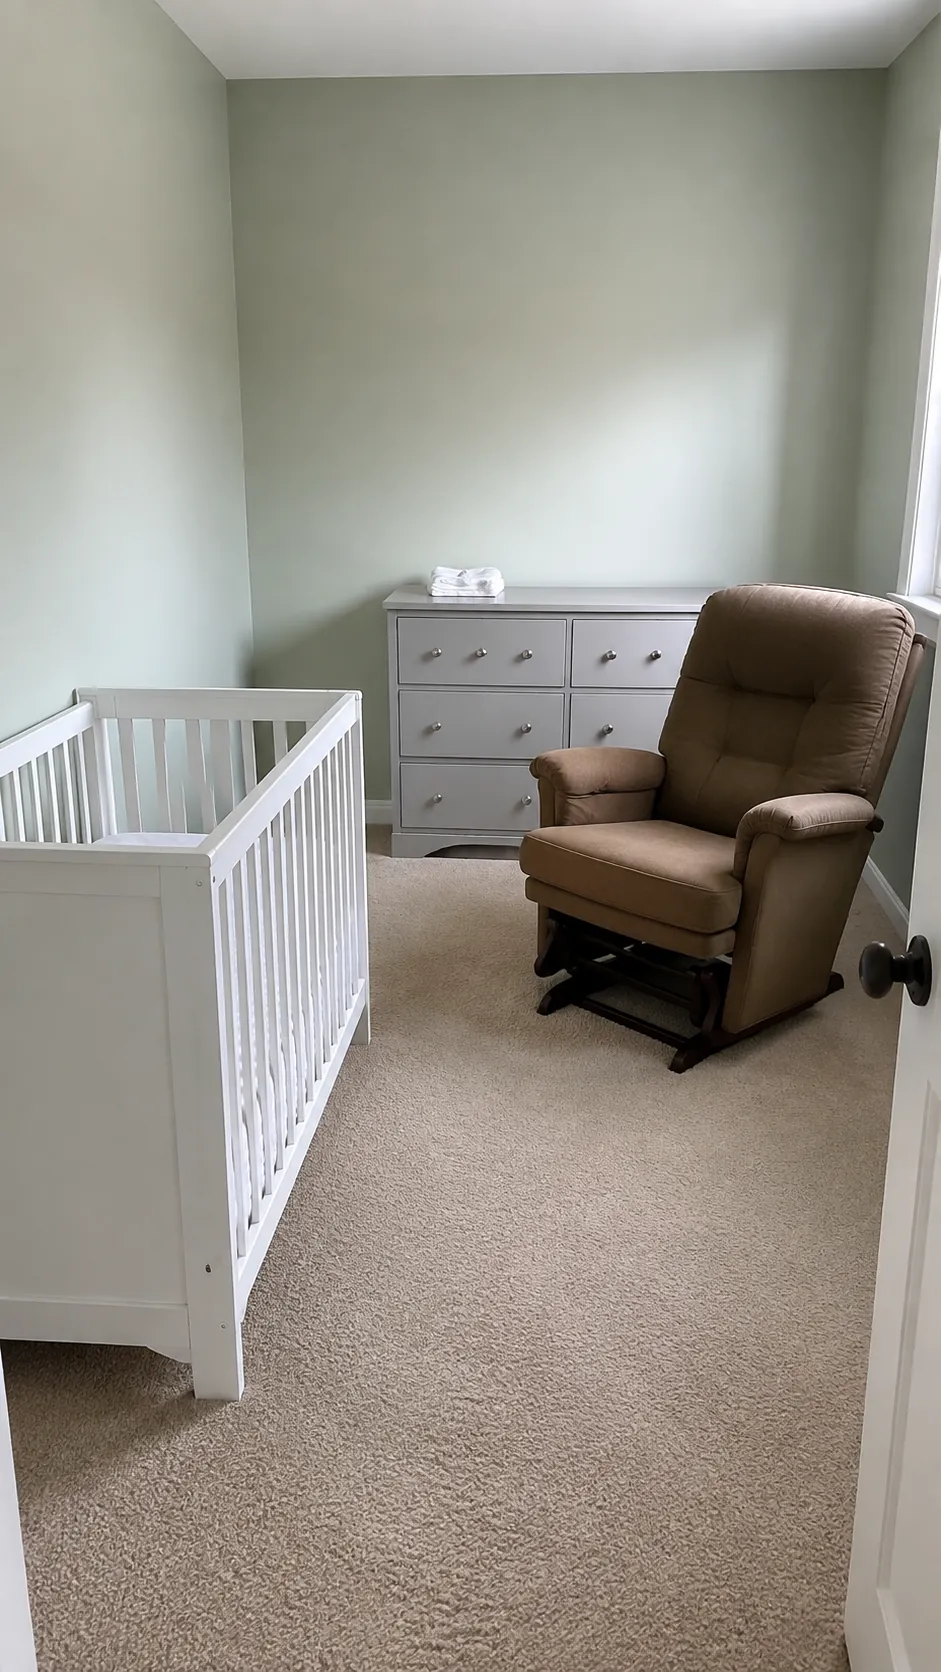
Place the dresser in a suitable open closet
A dresser may fit inside a sufficiently deep open closet and release an entire room wall. Confirm that the drawers open fully and that anchoring to suitable structure is possible. Avoid positioning a changing surface beneath hanging clothes, loose storage, or shelves that create a falling object hazard. Using the dresser for clothing alone can make this arrangement simpler. Keep the crib in the room itself and preserve access around the glider instead of treating the closet as a sleep nook.
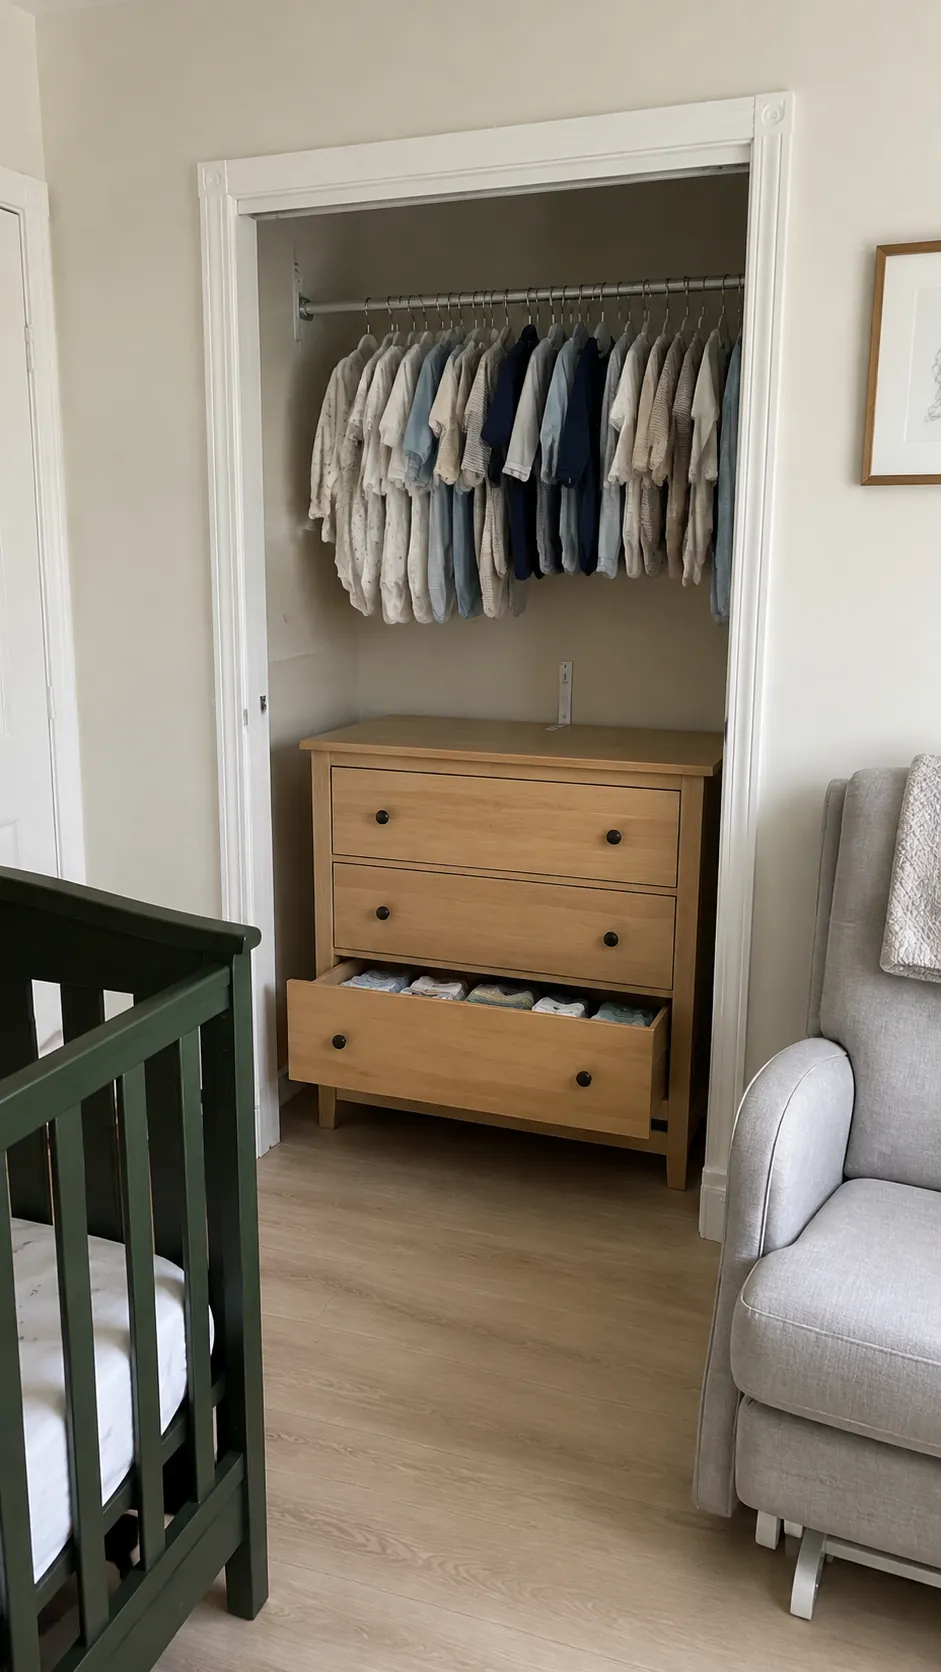
Let an alcove hold the chair
A shallow alcove can provide a defined sitting zone while the crib and dresser remain on the main walls. Measure the usable recess after accounting for trim, outlets, and the chair’s moving parts. A glider that only fits when stationary does not fit the alcove. Bring the chair forward if necessary, provided it does not obstruct the walkway. This makes sense when the recess offers comfortable headroom and ventilation without trapping the chair behind other furniture.
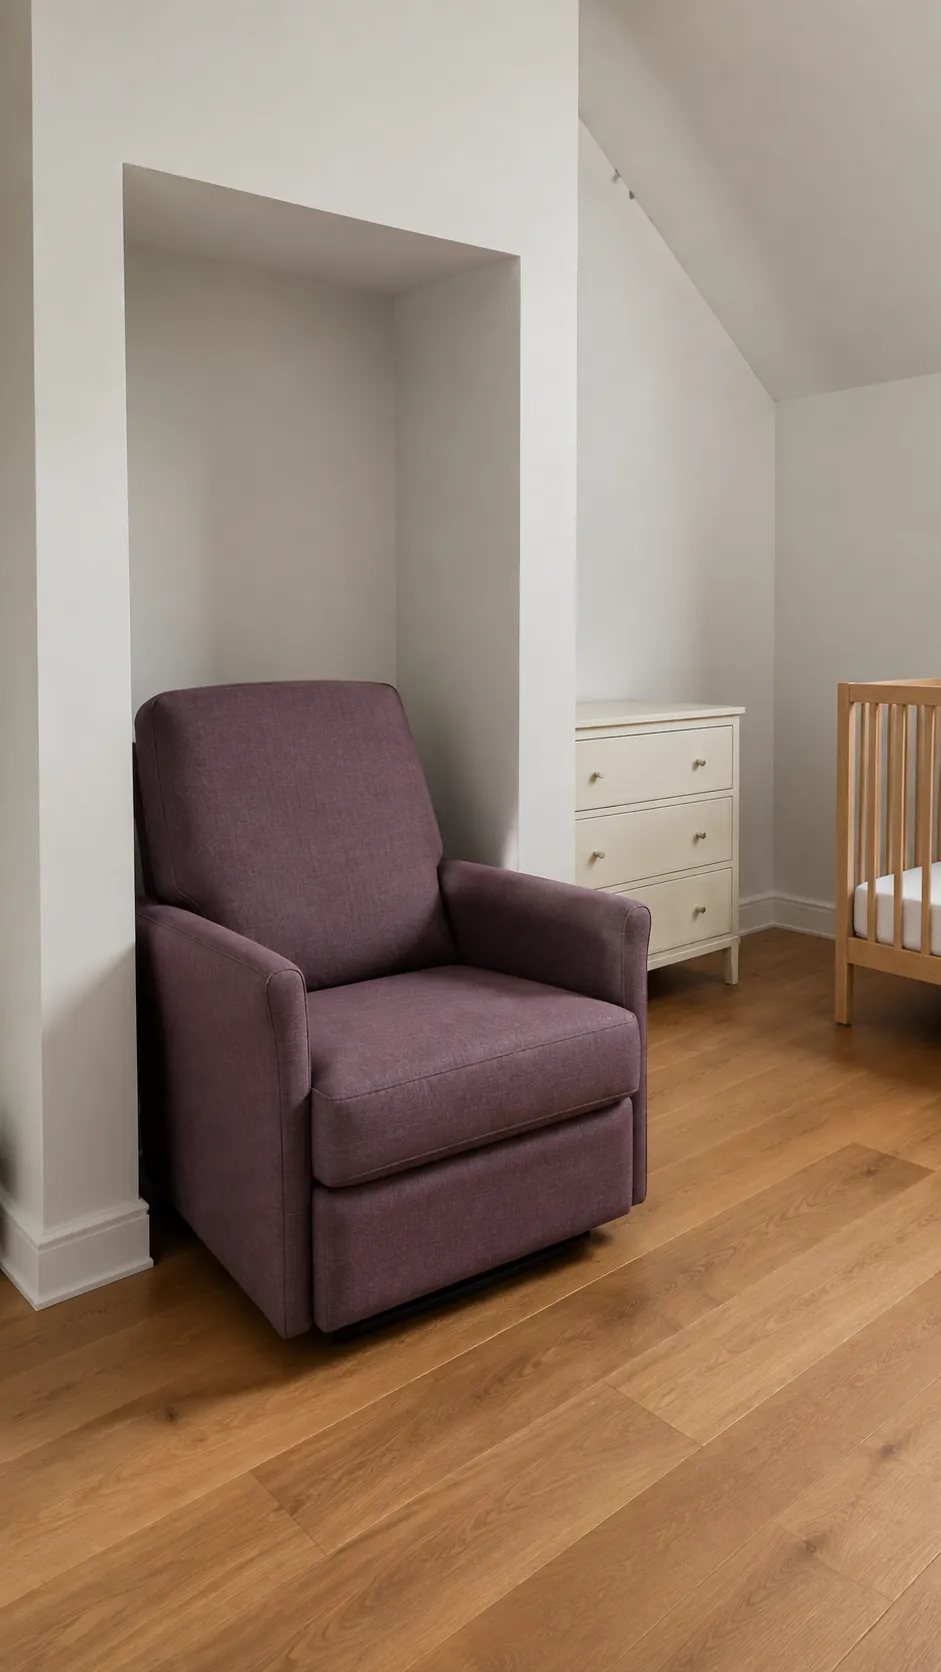
Keep a radiator wall free
A heater changes the layout before style preferences do. Follow the appliance manufacturer’s clearance requirements and keep the crib, dresser, chair, and fabric outside that zone. The solid wall opposite the heater may become the best crib location, with the dresser beside the entry and the glider on the remaining wall. Do not hide the radiator behind a dresser or squeeze a chair against it to make a floor plan look balanced. If safe clearance leaves too little room, reduce furniture size or move one function elsewhere.
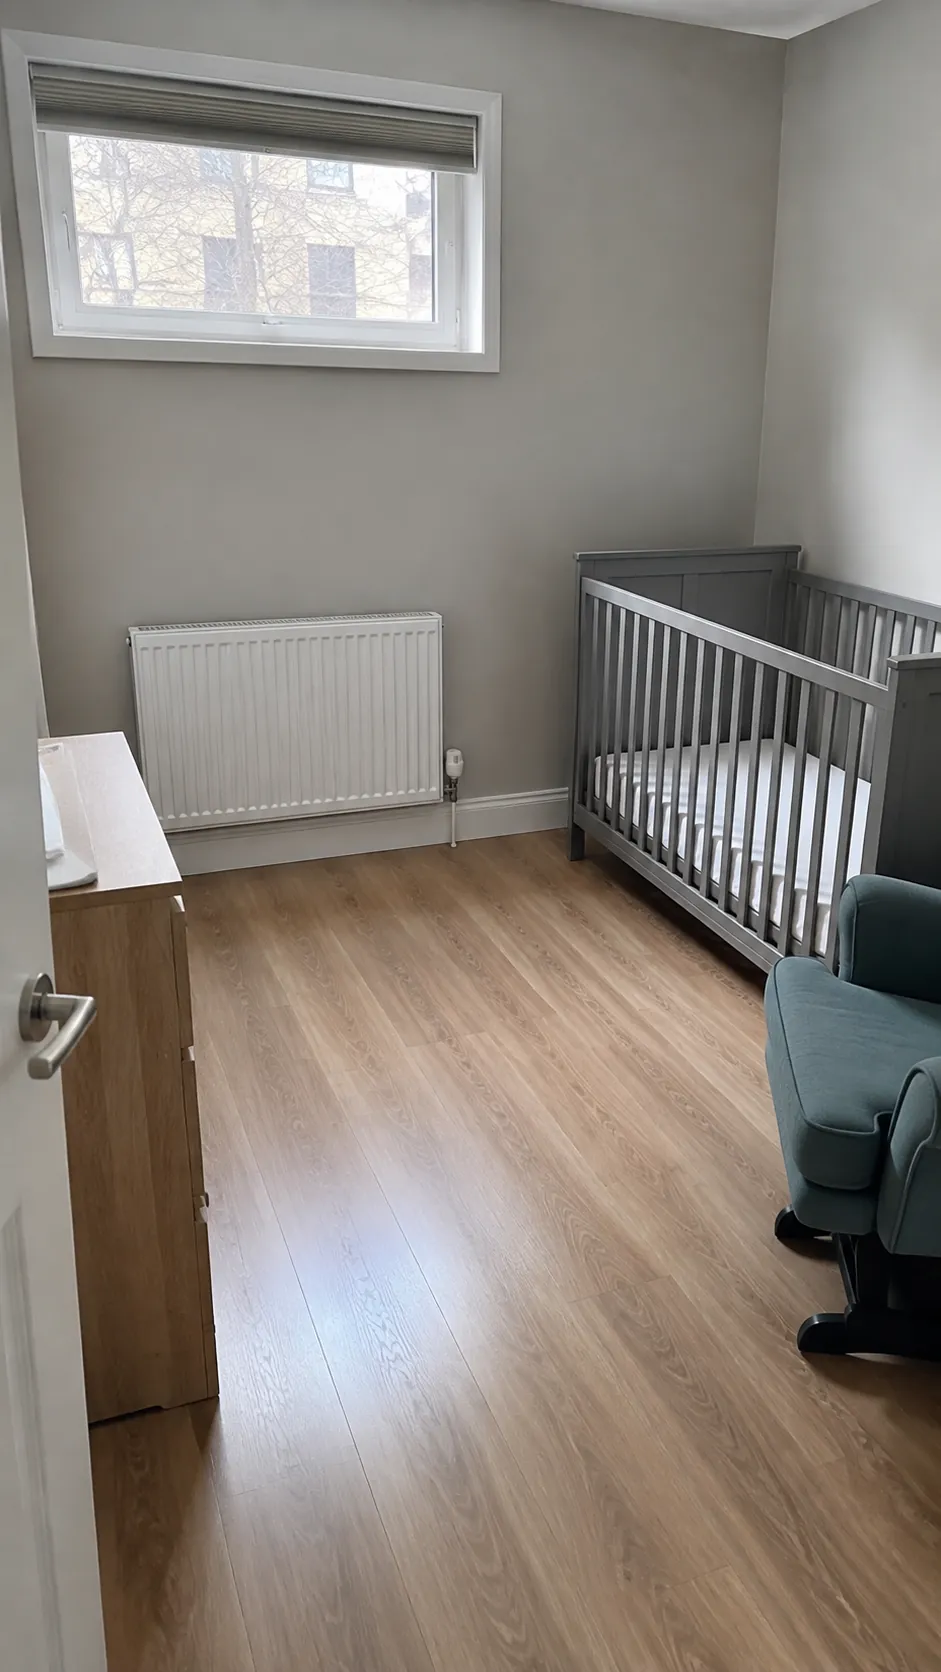
Separate the nursery corner in a shared bedroom
A shared bedroom needs a route around the adult bed as well as access to the baby’s sleep space. Set the crib in its own safe area, with no adult bedding able to fall or be pulled into it. Place the dresser near the room entrance and the glider where it can move without contacting either bed. Avoid screens or hanging fabric that create a new tipping or entanglement problem. Use the furniture arrangement itself to define the baby area while keeping the room open. A separate, firm, flat infant sleep surface remains essential.
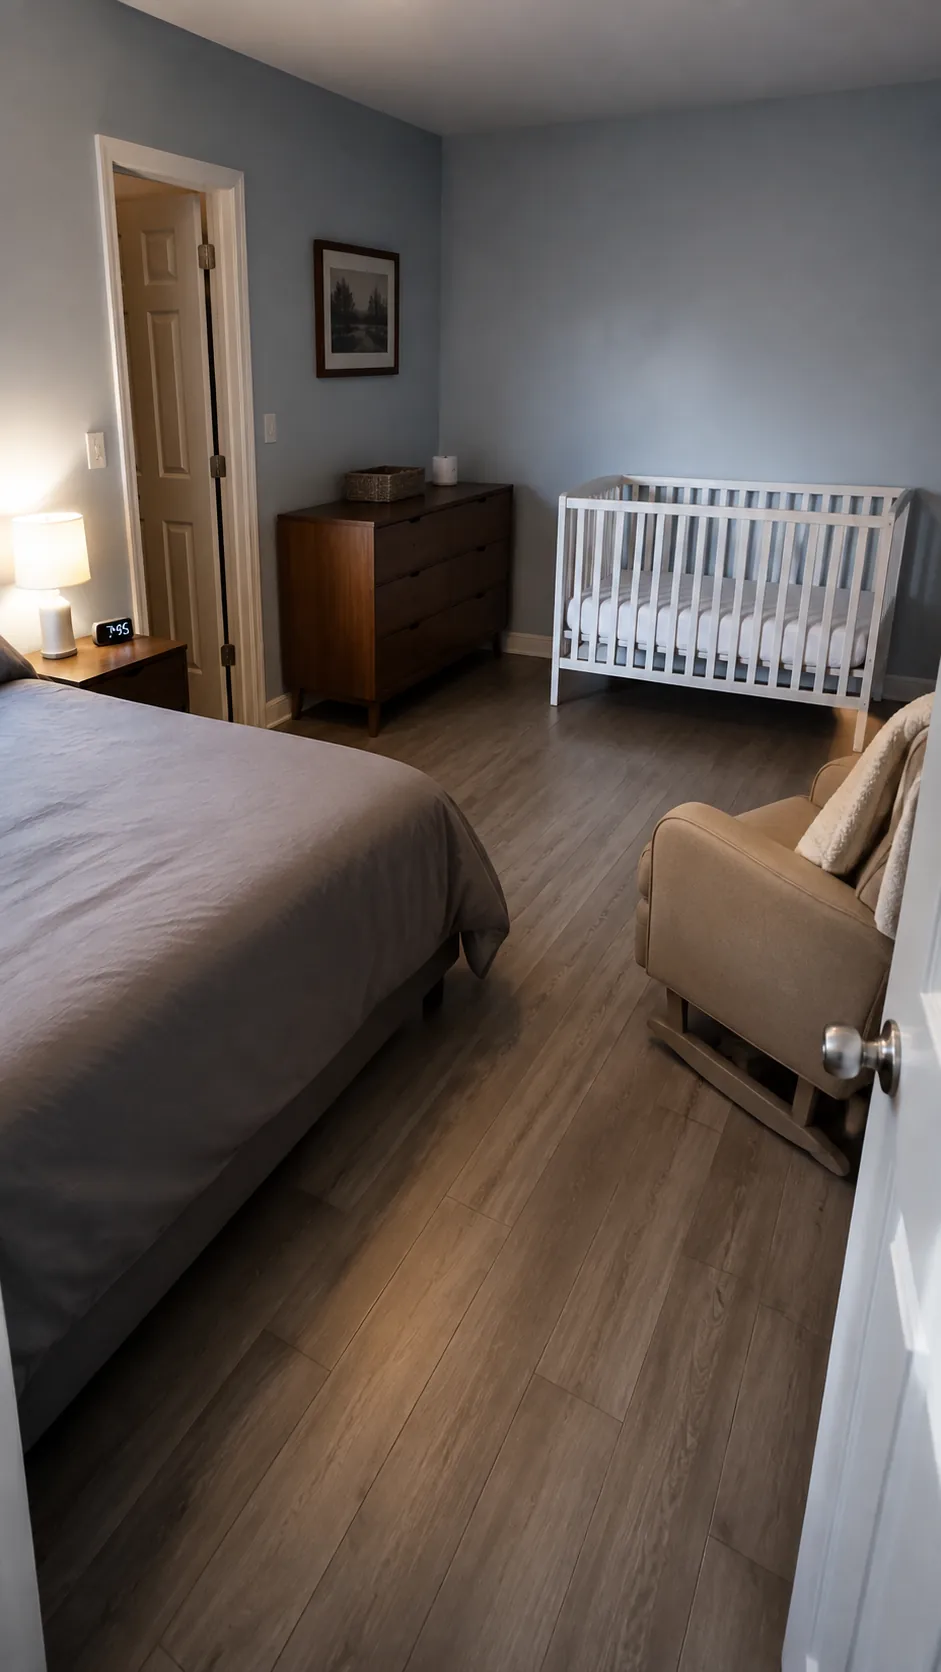
Keep everyday storage at the dresser
Scattering baskets around the room can make a small nursery layout feel crowded even when the large pieces fit. Consolidate nappies, spare clothing, and changing supplies at the dresser so the crib approach and glider base stay clear. Put less frequently used sizes in the closet rather than adding another floor cabinet. Keep heavy items low and anchor storage furniture as directed. One accessible storage zone can remove several small obstacles without changing the furniture you already own.
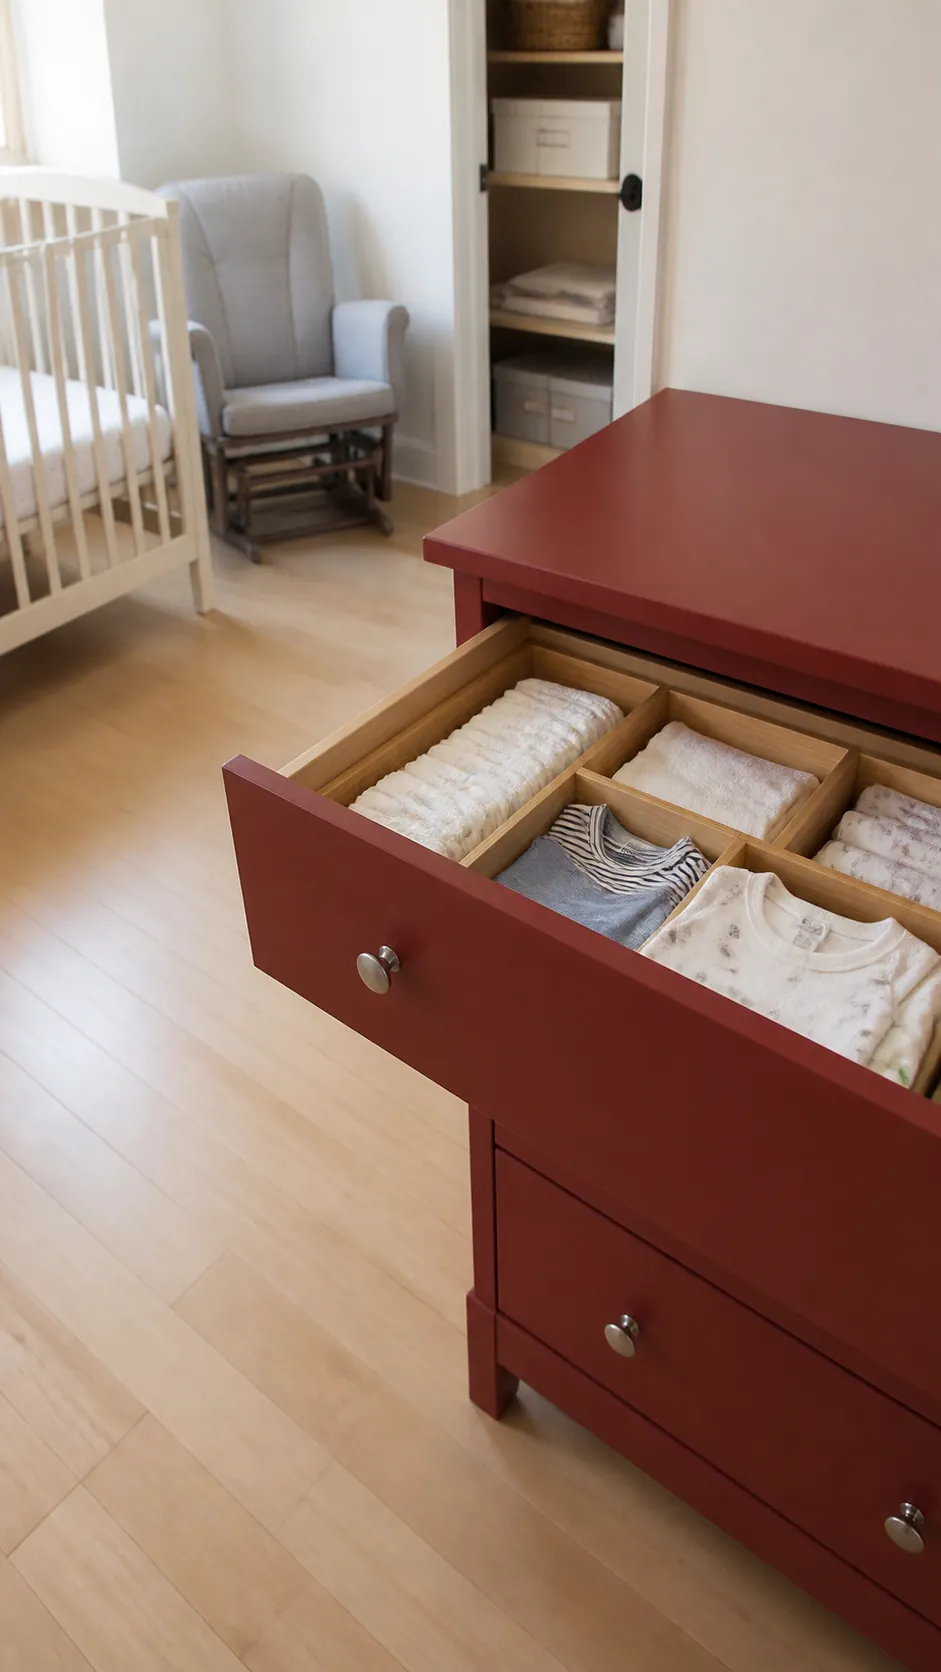
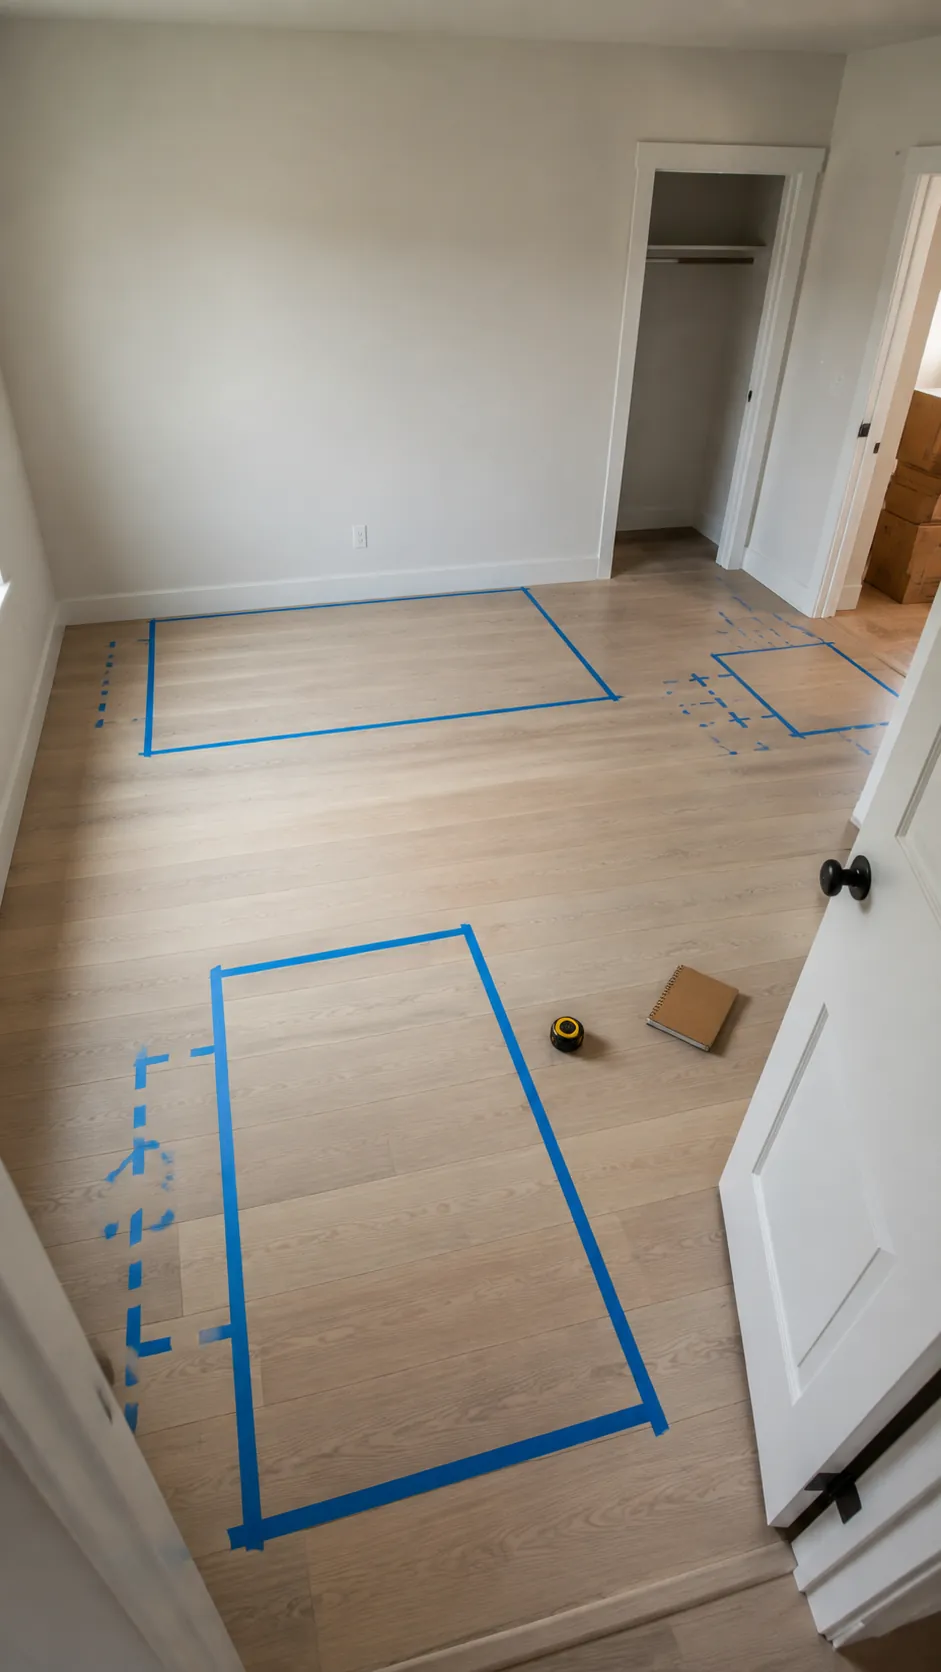
Tape out the moving furniture before committing
Use removable floor tape to mark the actual crib, dresser, and glider footprints in the empty room. Add the drawer openings, door swings, and chair motion as separate areas, then walk through ordinary tasks with your hands occupied by a pillow. Sit where the chair will go and check whether reaching the dresser would require standing or twisting. Compare two arrangements before lifting heavy furniture, and remove the tape after the decision. The best small baby room ideas are the ones that leave your real movements comfortable after all three pieces arrive.