A miniature chair can be beautifully made and still look wrong when its seat meets a table at the wrong height. The same problem appears when a bed overwhelms a room or a kitchen counter reaches a doll’s chest. Scale labels help, but the safest method is to measure the room, convert a real object, and test the main pieces together.
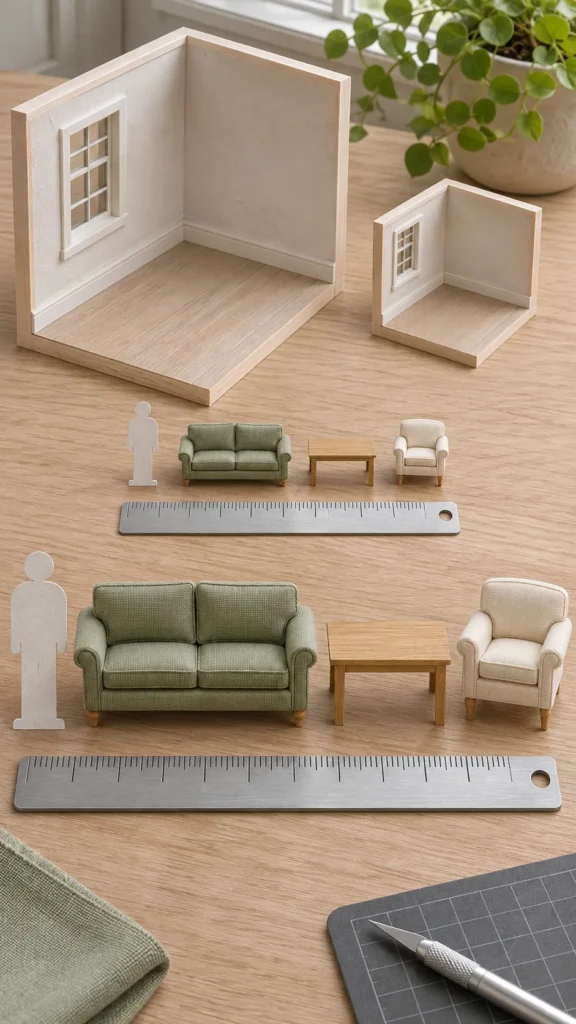
In 1:12 scale, one miniature inch represents one real foot. In 1:24 scale, half an inch represents one real foot. The values below are practical starting ranges, not rules for every historic style or custom doll.
Confirm the Dollhouse Scale First
Measure from the finished floor to the finished ceiling. A room near 8 to 10 inches high often suits 1:12 furniture, while a room near 4 to 5 inches high often suits 1:24 furniture. Kits can use mixed or approximate proportions, so room height is only the first clue.
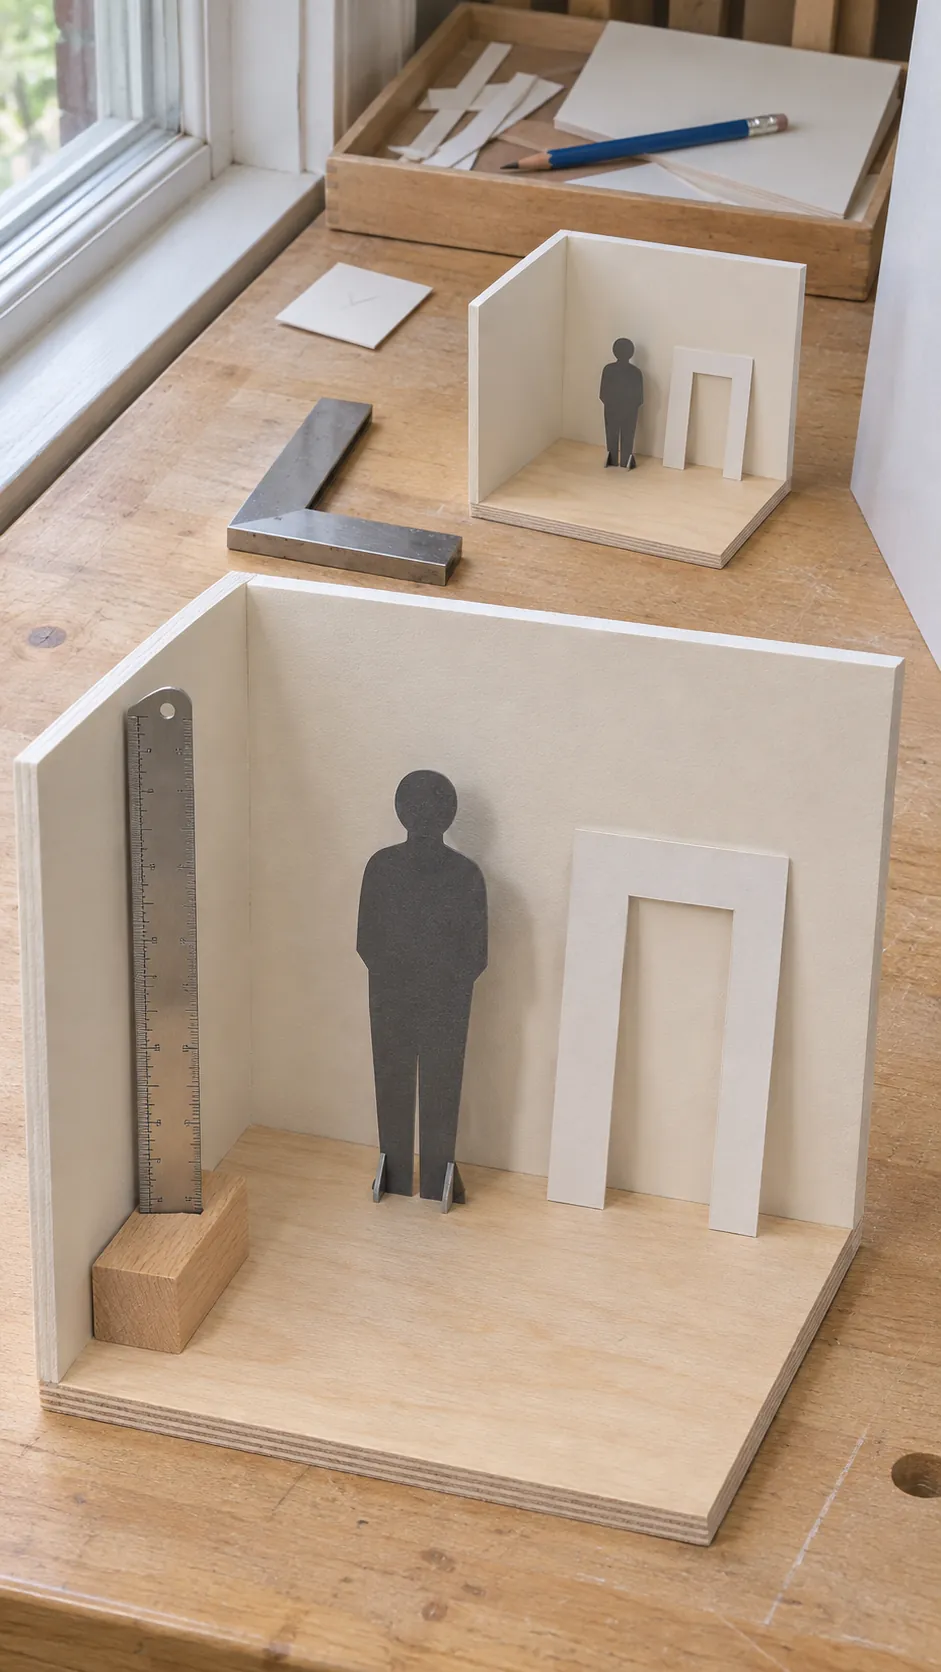
Next, make a quick card figure. Use a standing height near 5.5 to 6 inches for 1:12, or near 2.75 to 3 inches for 1:24. Place it by the door and counter. If both relationships look natural, use that scale as your working system.
Living Room Furniture Measurements
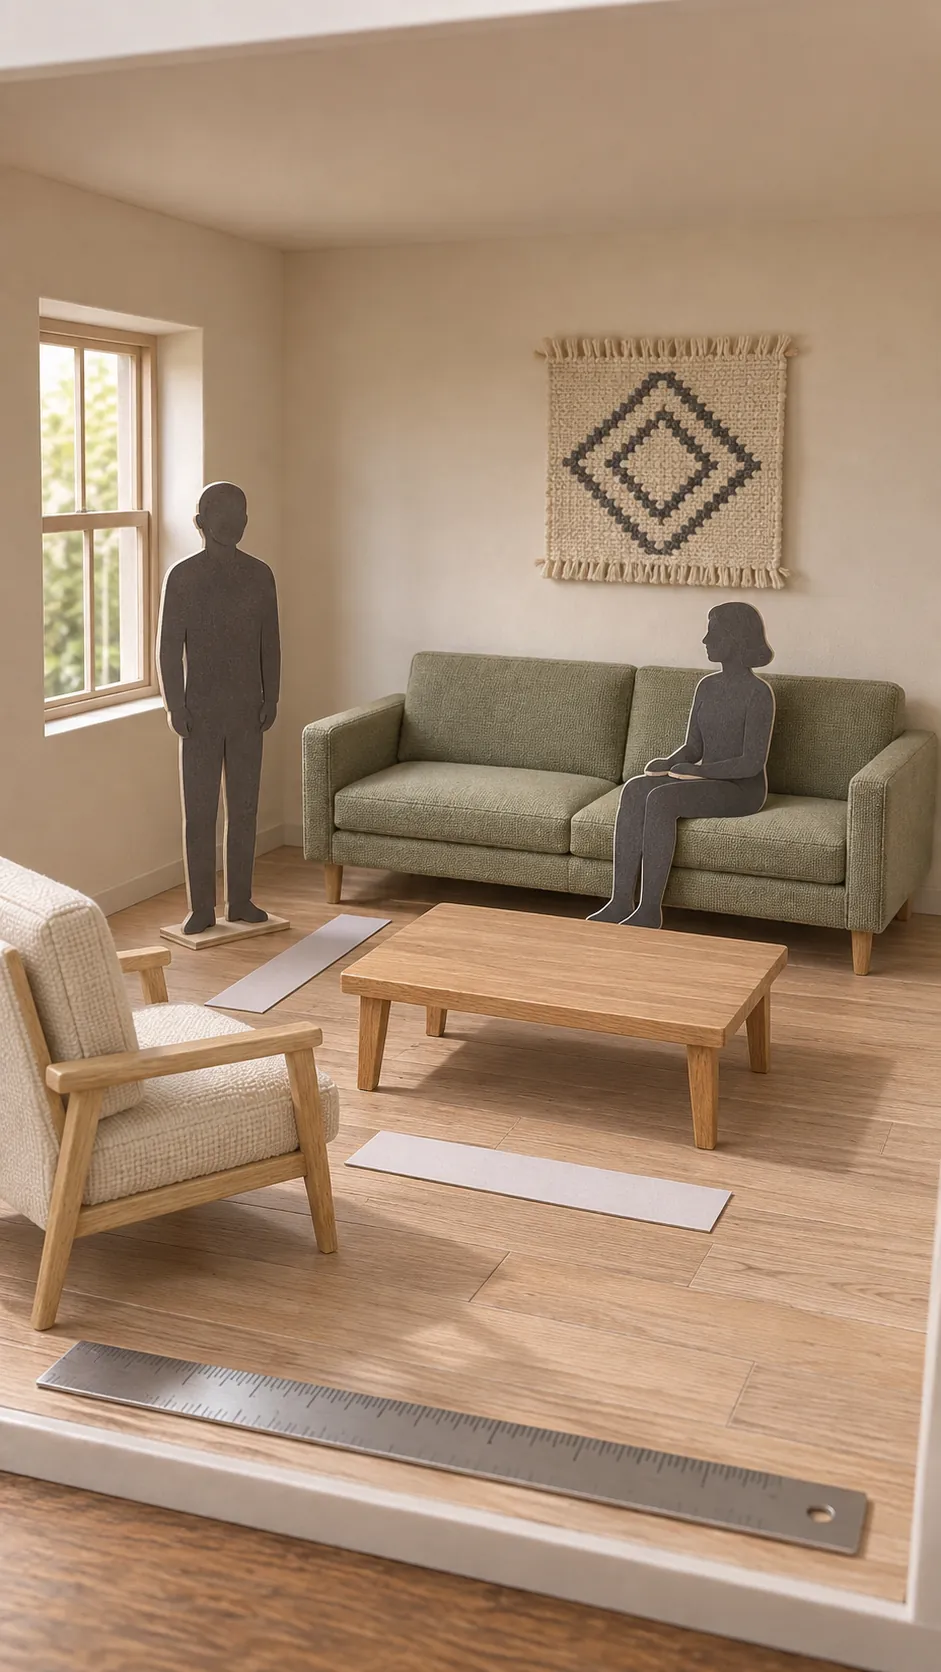
A standard sofa often starts near 72 to 84 real inches wide, with a seat around 17 to 19 inches high. That becomes about 6 to 7 inches wide in 1:12, or 3 to 3.5 inches in 1:24. Keep the miniature seat height near 1.4 to 1.6 inches in 1:12, or 0.7 to 0.8 inch in 1:24.
A coffee table commonly sits near the sofa seat height or slightly lower. Try 1.25 to 1.5 inches high in 1:12, or 0.63 to 0.75 inch in 1:24. Leave a clear gap between sofa and table that looks usable for the scale figure rather than pushing every piece against a wall.
Bedroom Furniture Measurements
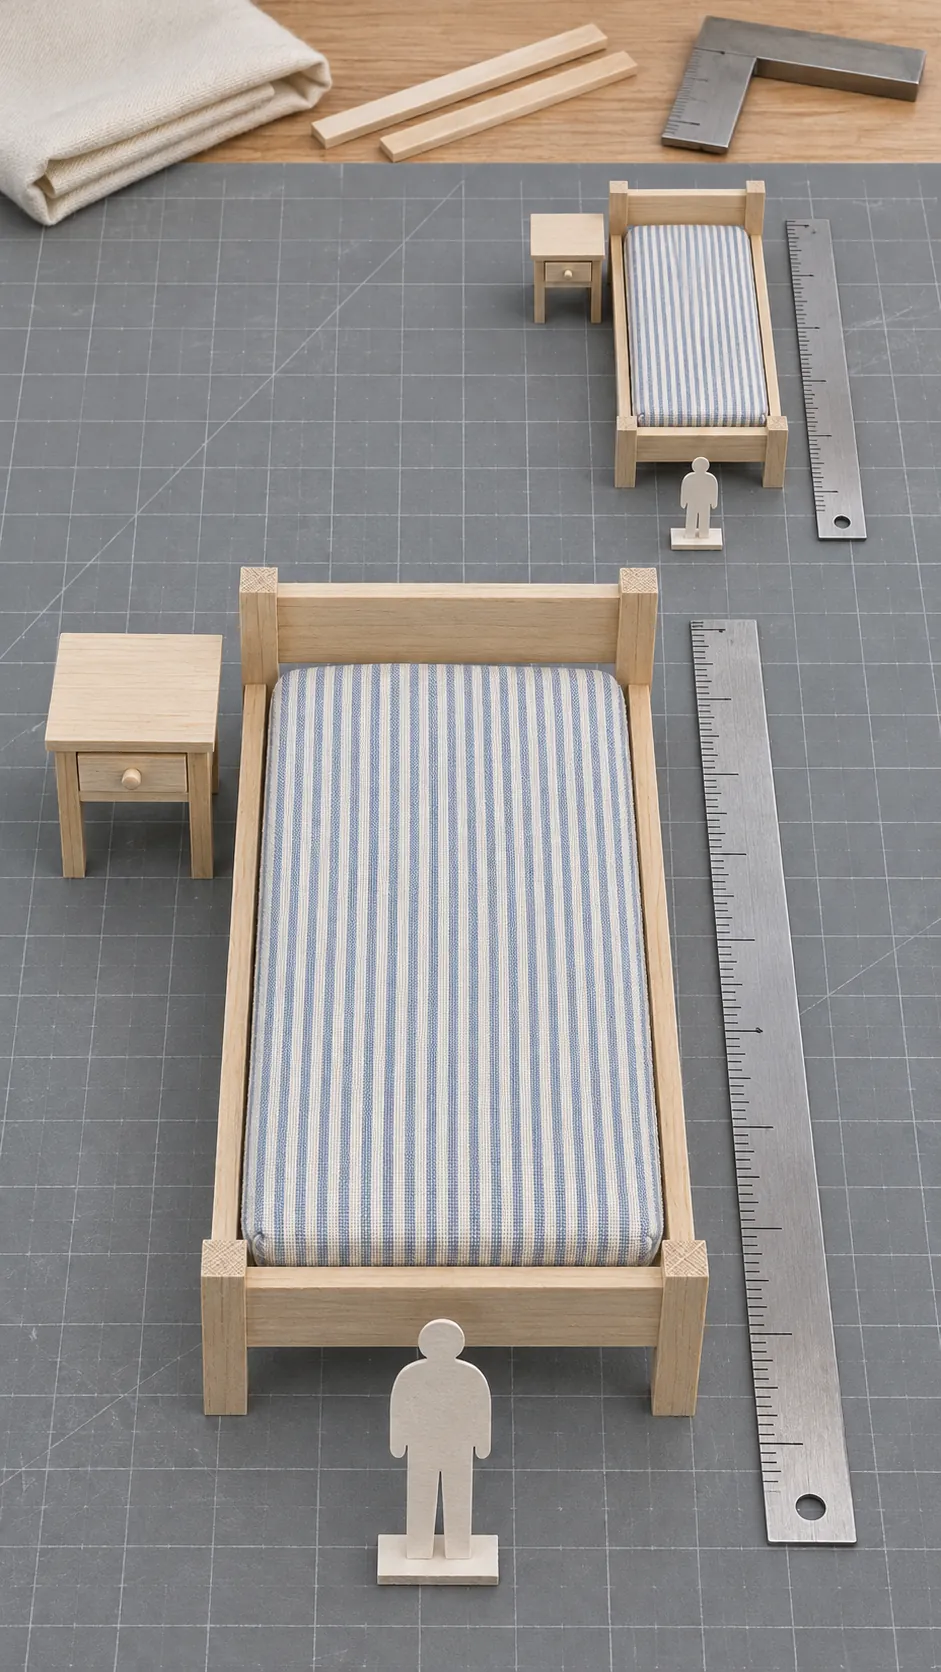
A real twin mattress near 38 by 75 inches converts to about 3.17 by 6.25 inches in 1:12, or about 1.58 by 3.13 inches in 1:24. A full mattress near 54 by 75 inches becomes about 4.5 by 6.25 inches in 1:12. Add the frame thickness around those mattress dimensions instead of treating the mattress size as the whole bed.
For a bedside table, start near 2 to 2.33 inches high in 1:12, or 1 to 1.17 inches in 1:24. The top should sit close to the mattress surface. A wardrobe can reach 6 to 7 inches in 1:12, but check it against the ceiling and door trim before cutting.
Kitchen Counter and Cabinet Measurements
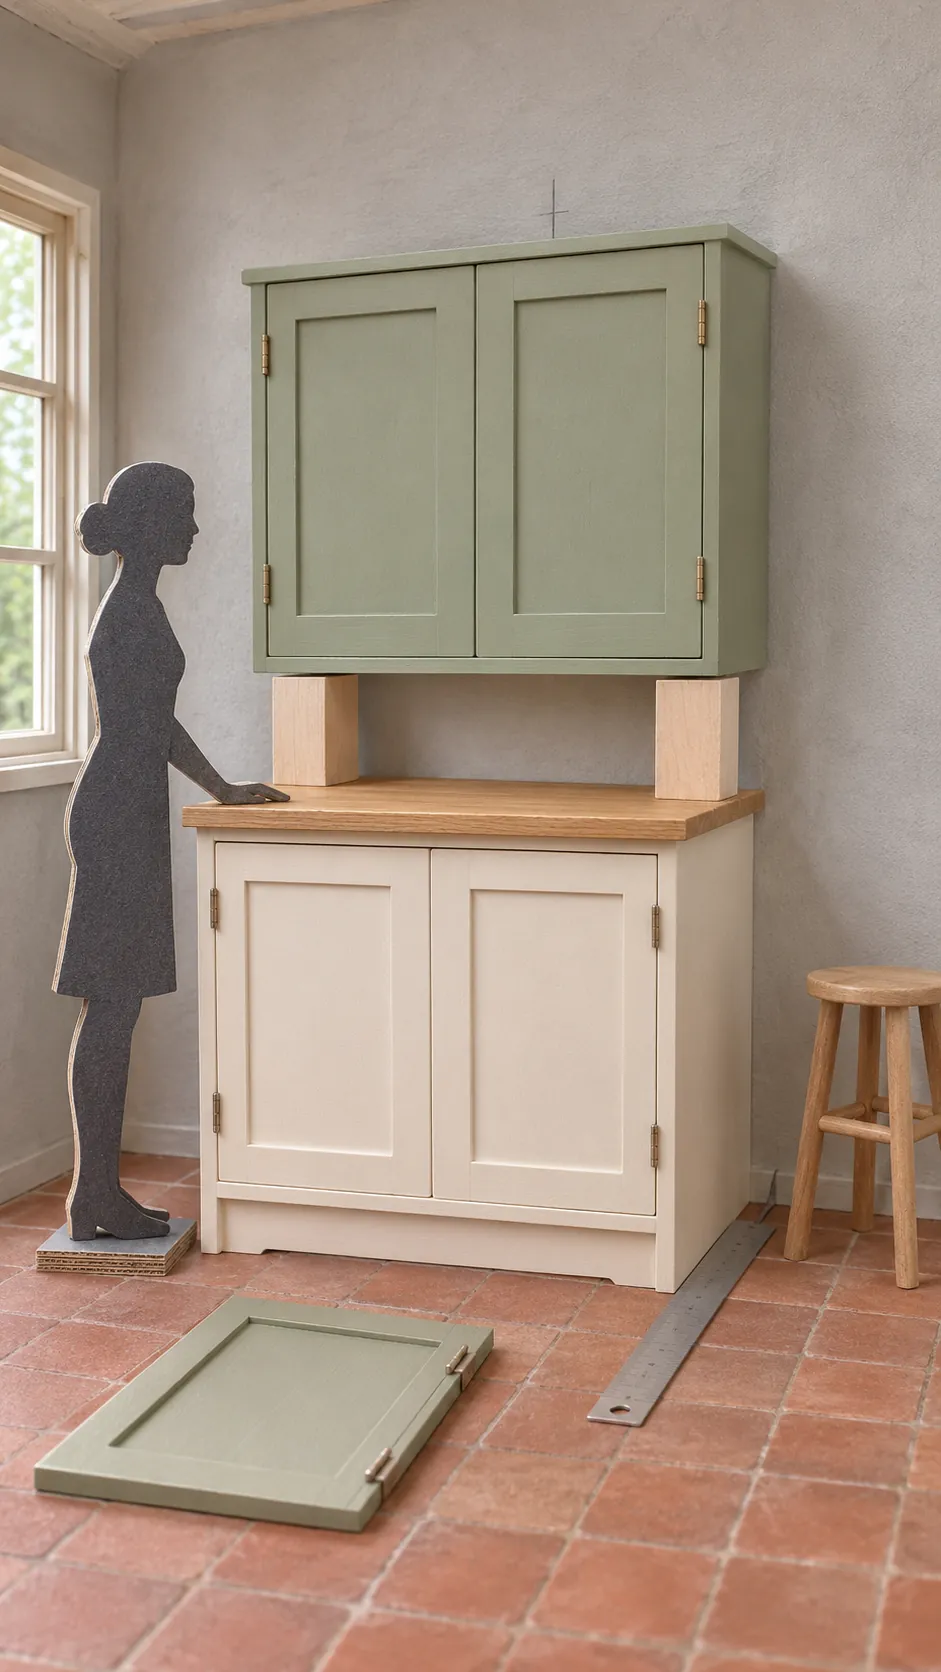
A common real kitchen counter is about 36 inches high, so a dollhouse kitchen counter height near 3 inches works in 1:12 and 1.5 inches works in 1:24. A real counter depth near 24 inches becomes 2 inches or 1 inch. Keep the worktop thin enough that it does not add an obvious extra block of height.
Upper cabinets often begin about 18 inches above the counter, which converts to 1.5 inches in 1:12 or 0.75 inch in 1:24. Test the counter, wall cabinet, and scale figure as one group. A correct counter alone can still feel wrong when the wall cabinet hangs too low.
Dining Table and Chair Measurements
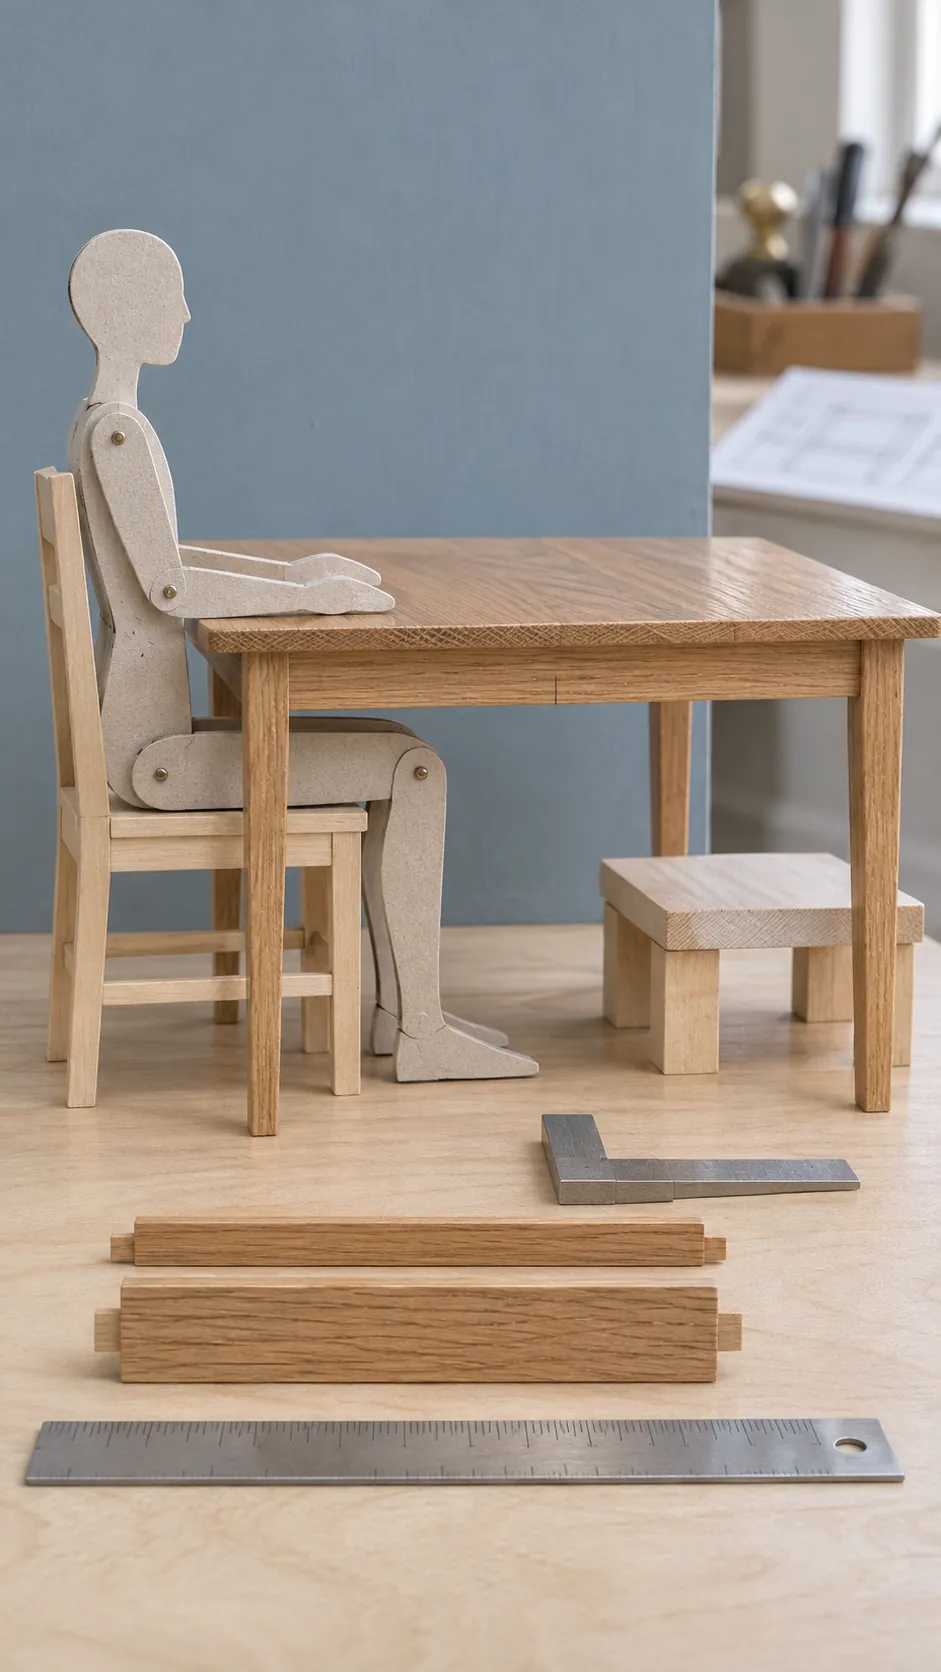
A real dining table is often about 29 to 30 inches high. Use about 2.42 to 2.5 inches in 1:12, or about 1.21 to 1.25 inches in 1:24. A mini chair seat height near 1.5 inches in 1:12, or 0.75 inch in 1:24, leaves a believable space beneath that table.
Place the chair at the table before adding a back or arms. The scale figure’s knees should fit under the apron, and the seat should not disappear beneath the top. If the relationship fails, correct the chair seat or table apron before changing the whole room.
Test the Room Before Building the Set
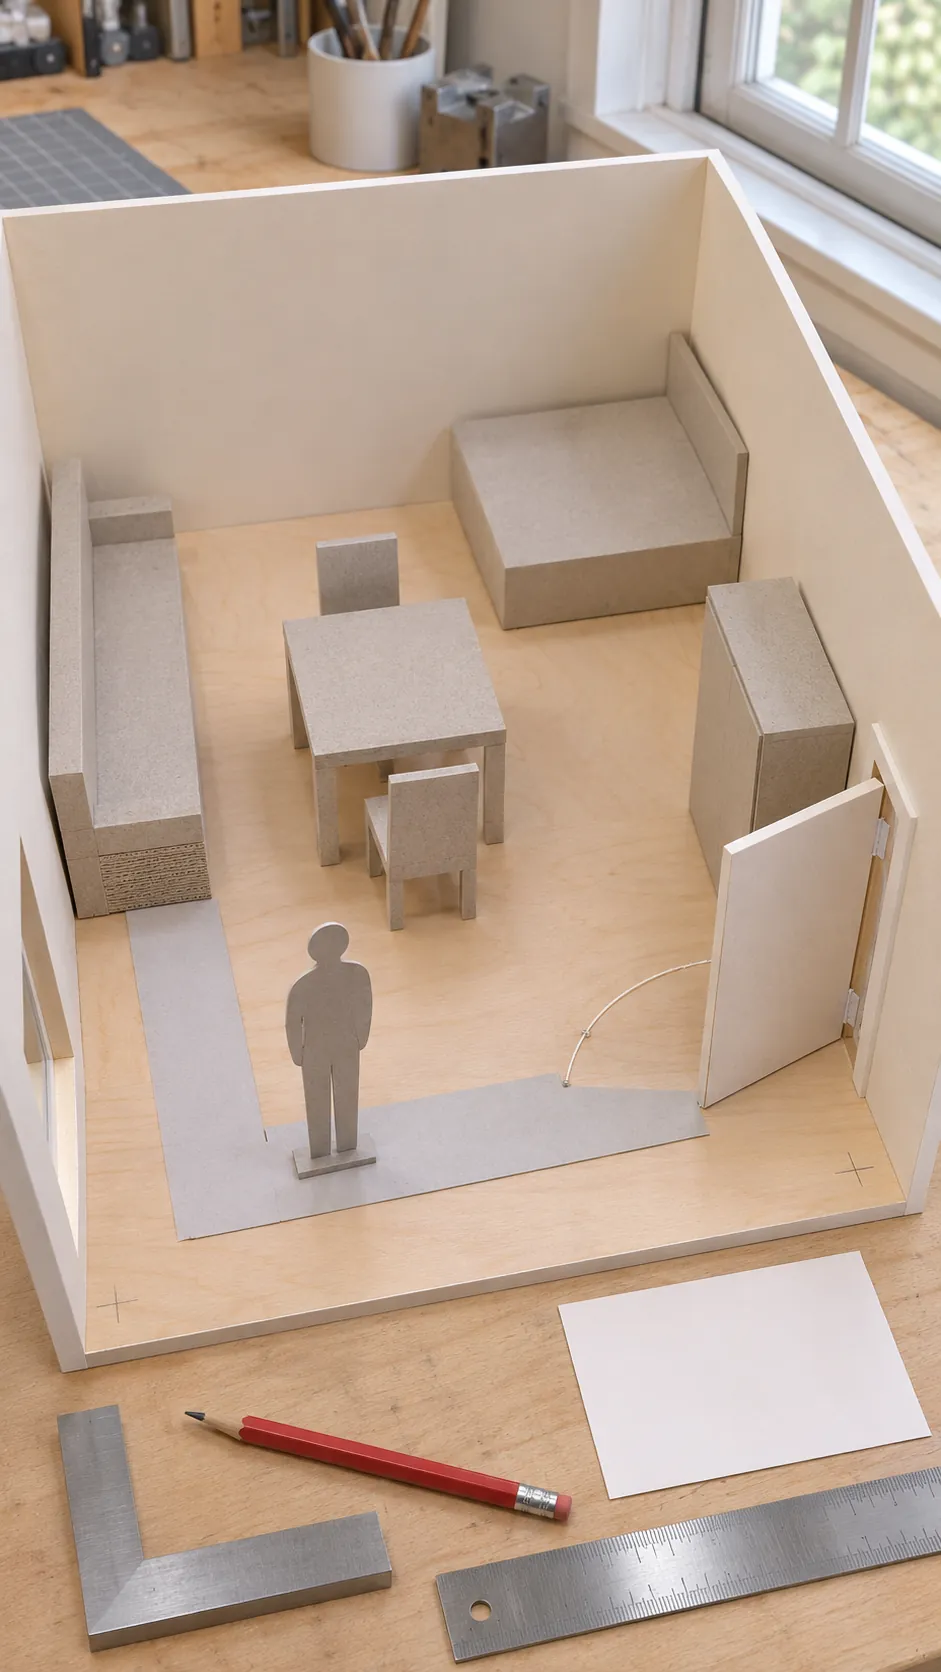
Cut simple card blocks for the largest pieces and place them on the floor plan. Check doors, walking paths, and sight lines from the open side of the dollhouse. This step catches a sofa that is technically correct but too deep for the room, or a bed that blocks a door.
Keep one conversion rule and one scale figure beside the project. Divide real inches by 12 for 1:12, or by 24 for 1:24. When a kit uses mixed proportions, choose the sizes that fit the room and the figure consistently, then record those working measurements before making the detailed furniture.