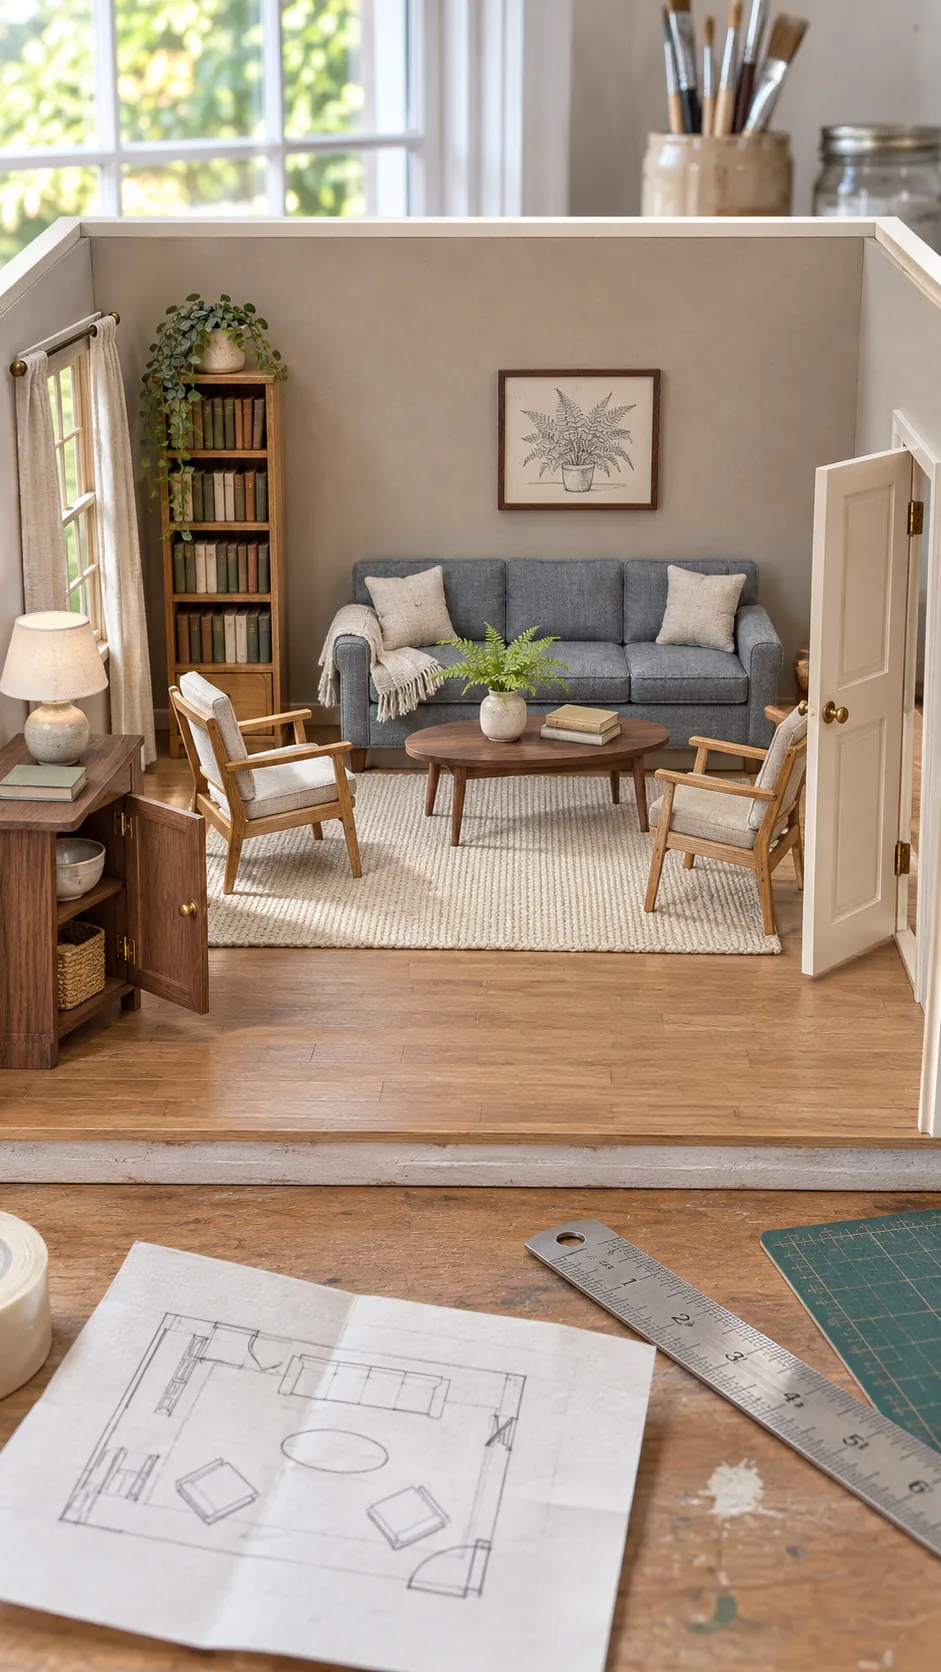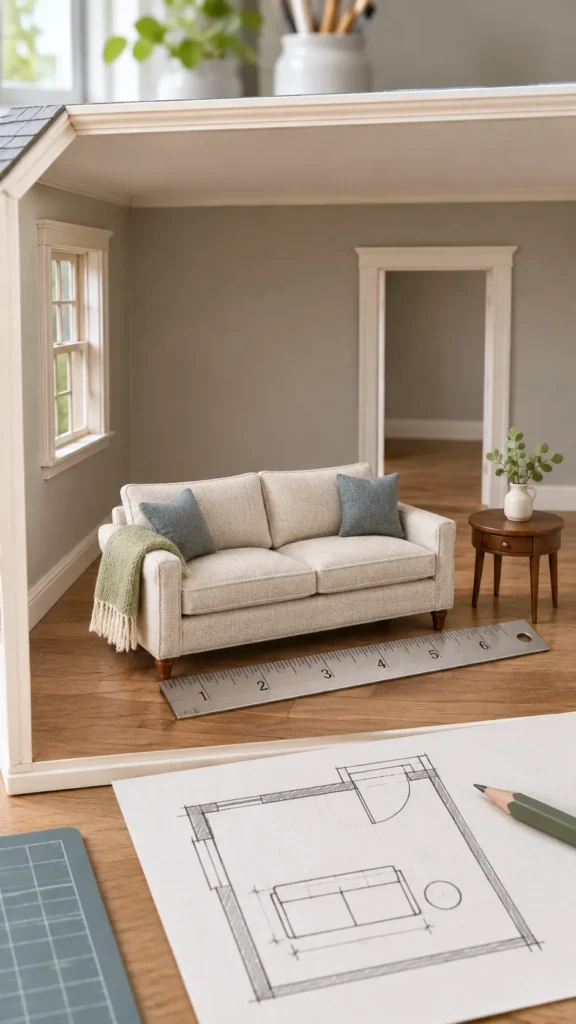
A miniature sofa can match the scale on its label and still crowd the room, block a door, or look wrong beside the other pieces. The safest way to choose furniture is to measure the room as a usable space, then compare the furniture footprint, height, and delivery path before you buy or build anything.
This method works for a new kit, an inherited house, or a room box with uncertain scale. You need a rigid ruler, a flexible measuring tape, scrap paper, a pencil, and a few pieces of card. Measure in one unit from start to finish so that inches and millimeters never become mixed in the same calculation.
Confirm the dollhouse scale first
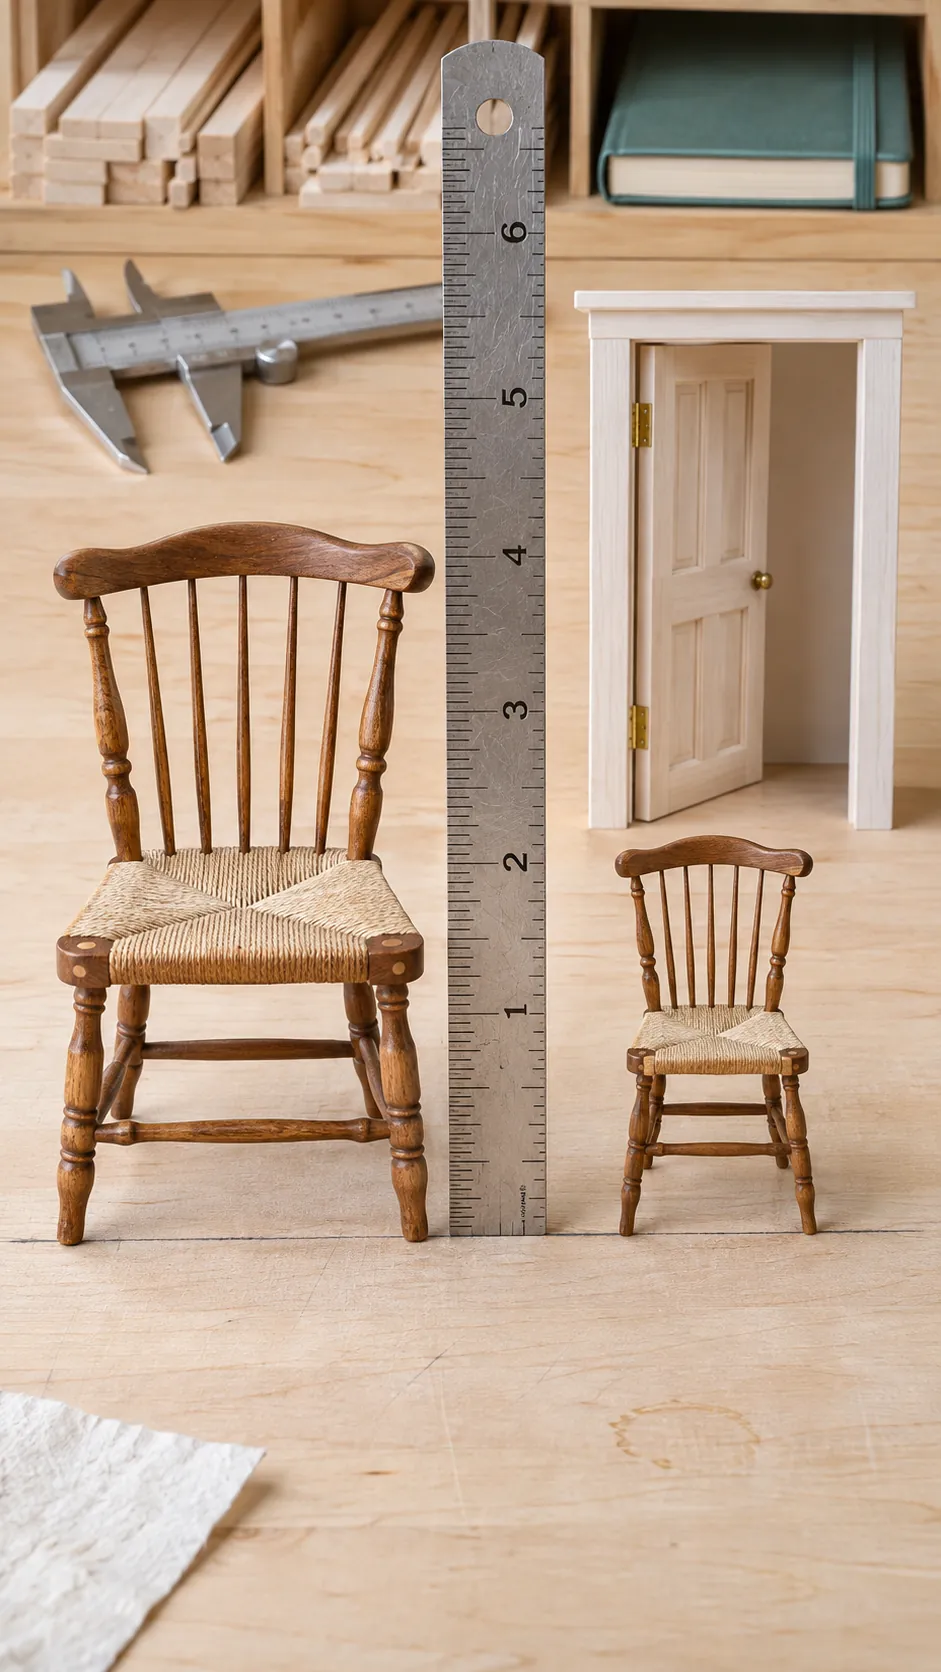
Scale describes the relationship between the miniature and the real object. At one twelfth scale, one inch in the dollhouse represents twelve inches in real life. At one twenty fourth scale, one inch represents twenty four inches, while one sixth scale makes the same real object twice as large as a one twelfth version.
Do not trust the house label alone. Measure a fixed feature such as a doorway, ceiling, or staircase, then compare it with a believable full size measurement. A six and one half inch door is plausible at one twelfth scale because it represents a door about six and one half feet tall. Mixed scale can be intentional, but the difference should look deliberate rather than accidental.
Measure the usable room envelope
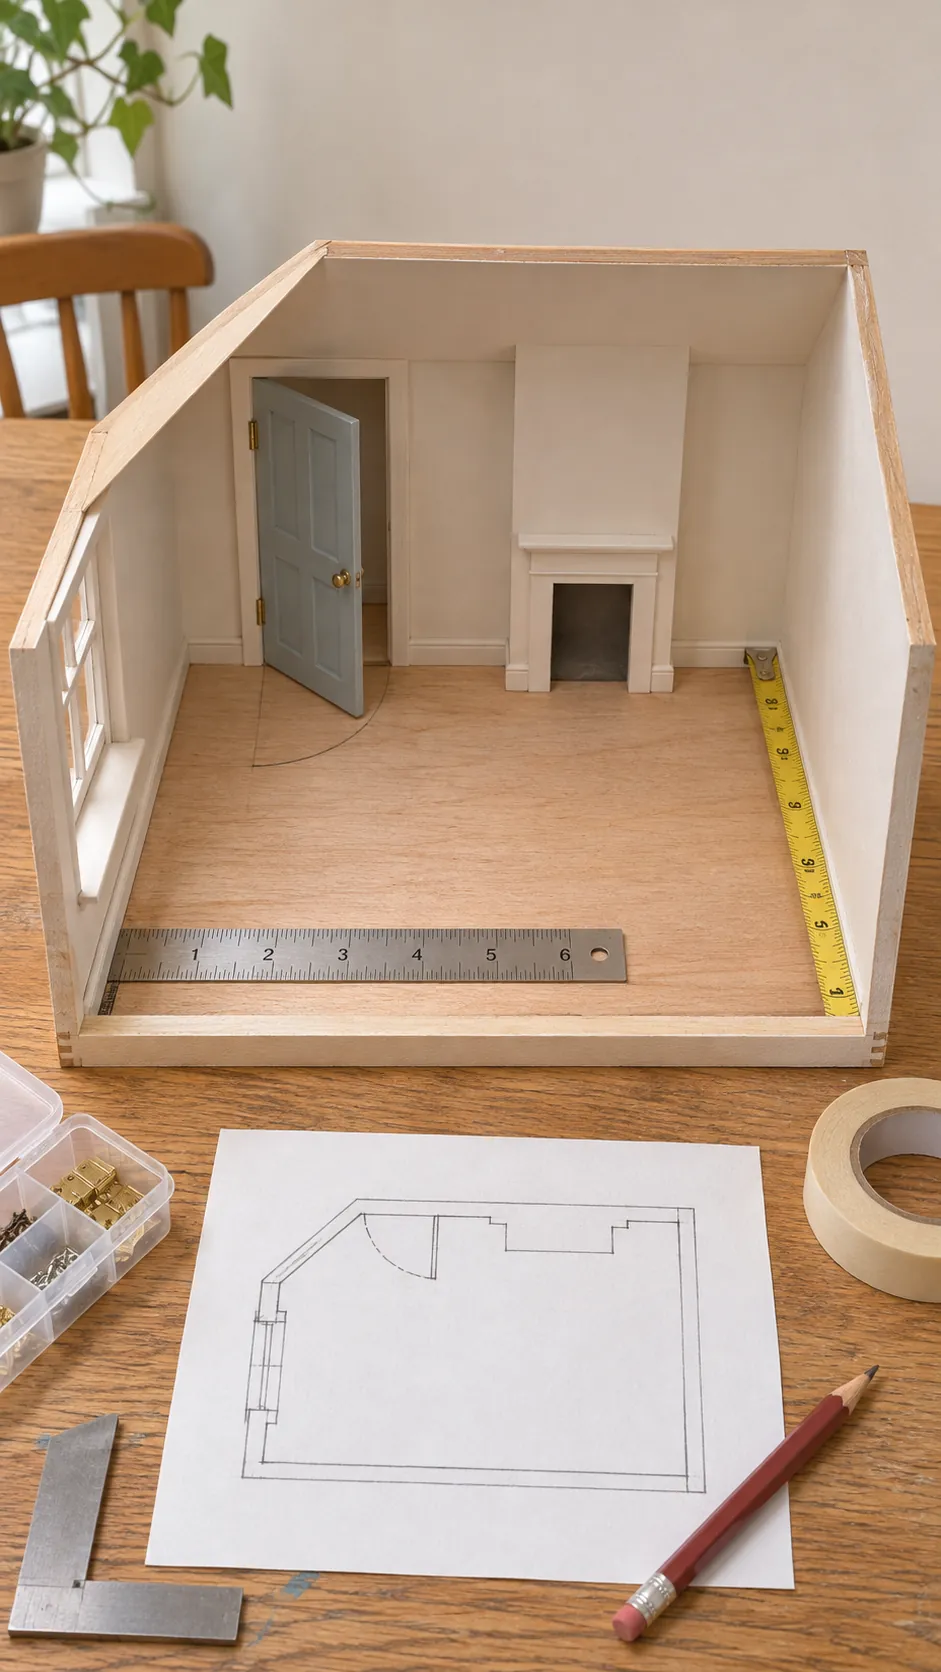
Record the inside width, depth, and height of the room at the points where furniture will sit. Ignore the thickness of exterior walls because furniture cannot use that space. Measure again near the floor and near the ceiling if the walls bow, the roof slopes, or trim reduces the clear width.
Mark every interruption on a simple room sketch. Include door swings, window sills, fireplaces, columns, stairs, sockets, and deep baseboards. The remaining shape is the usable room envelope. This outline matters more than the nominal floor size because a large room can have very little continuous wall space.
Record the furniture footprint and height
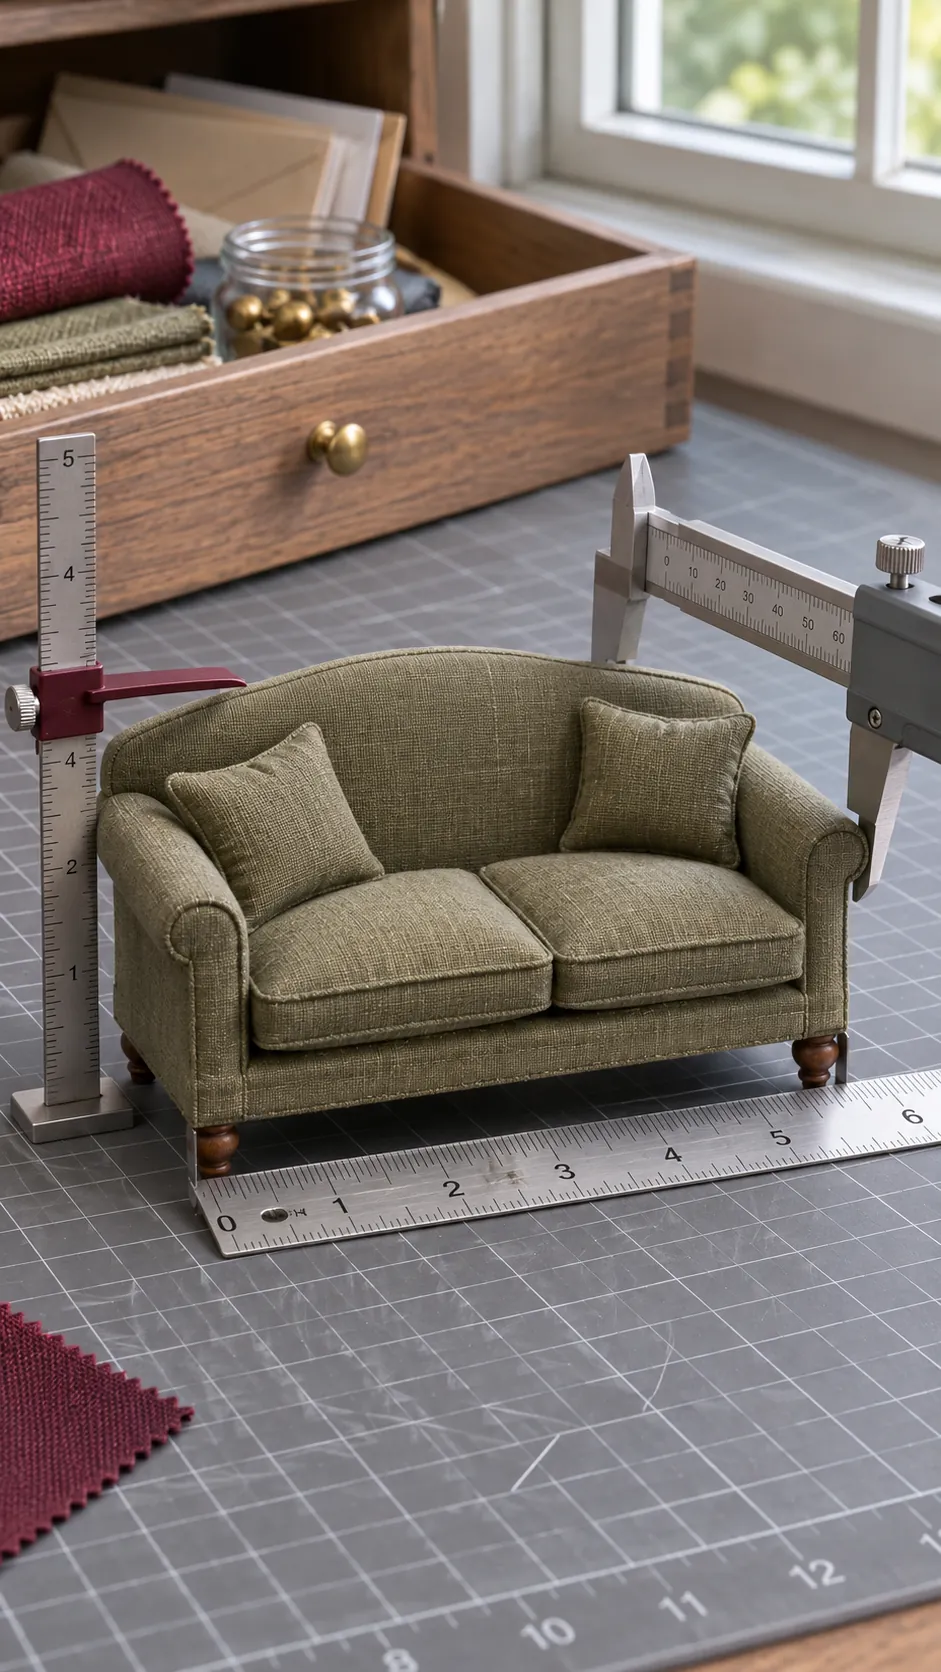
For each piece, measure the greatest width, depth, and height. Use the widest points, including arms, knobs, feet, and projecting trim. For a chair or sofa, the depth includes any recline or curved back. For a cabinet, record both the closed depth and the extra space needed when its doors or drawers open.
Write the three measurements on a card with the item name. Also note the seat height, table top height, or work surface height when pieces must relate to one another. A dining chair can fit the room yet fail under a table apron, so the relationship between pieces deserves its own check.
Check doors, stairs, and the delivery path
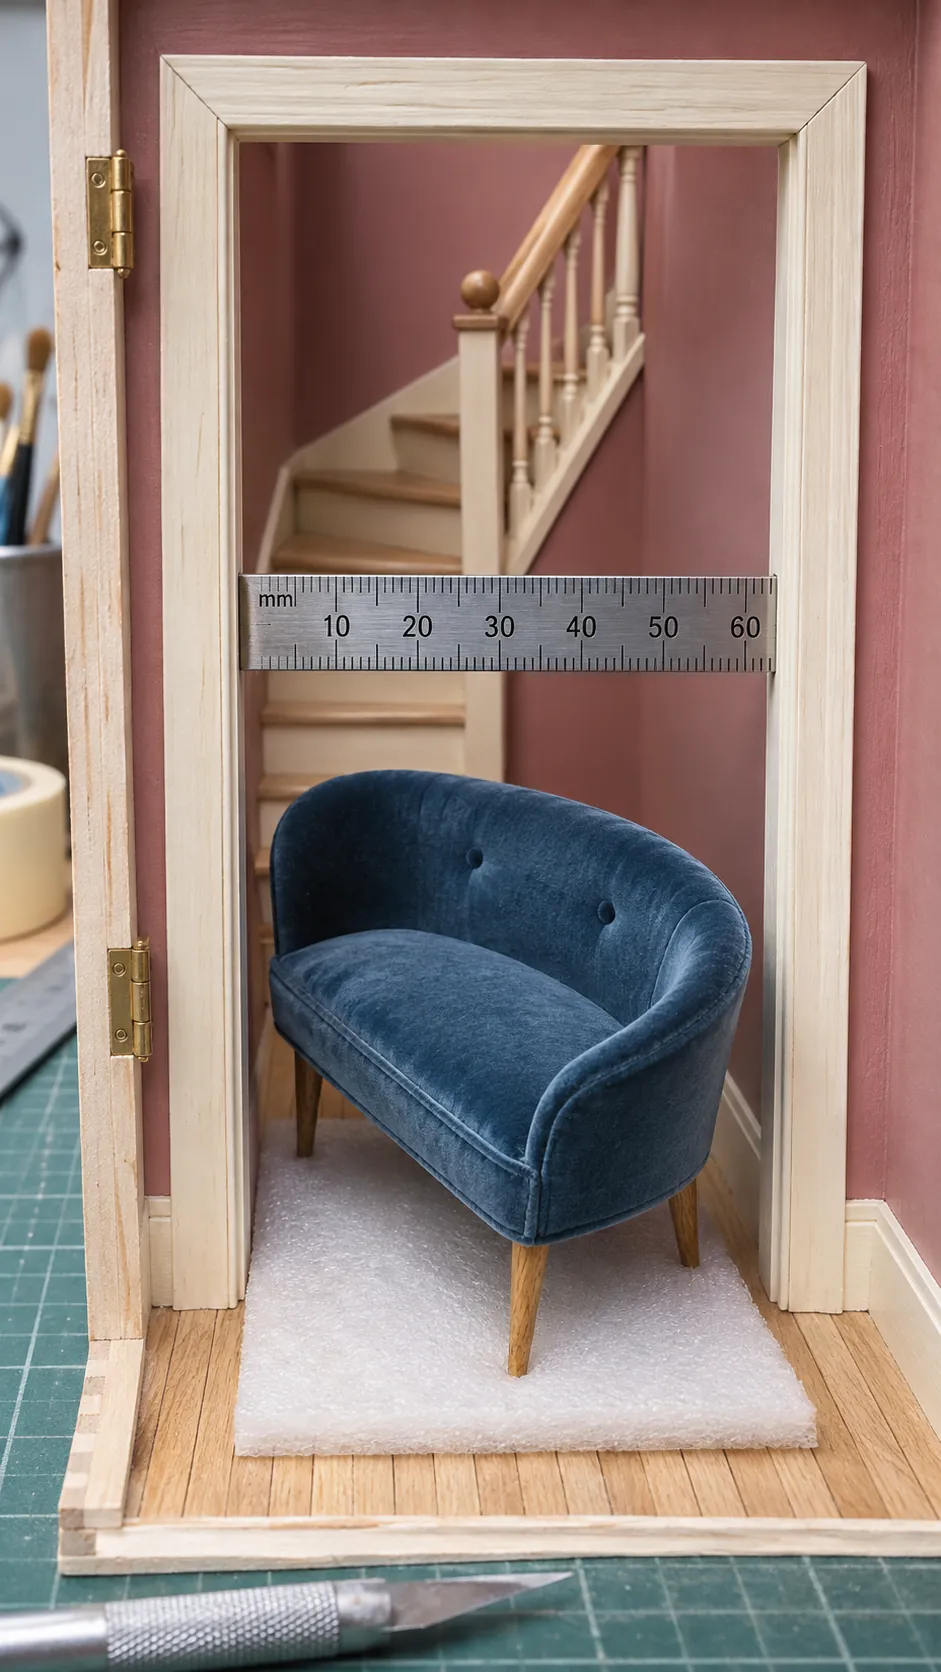
A piece that fits the finished room may not pass through its opening. Measure the clear door width and height inside the trim, not the decorative outer frame. Follow the full route from the open side of the house to the final position. Tight turns, stair rails, ceiling beams, and fixed partitions can remove useful clearance.
Compare the furniture with the opening in more than one orientation. A sofa may pass through on its end even when its normal width is too large. If the house front or roof removes safely, record that route as well. Do this before gluing fixed trim or lighting wires that might close the only practical path.
Test the layout with card templates
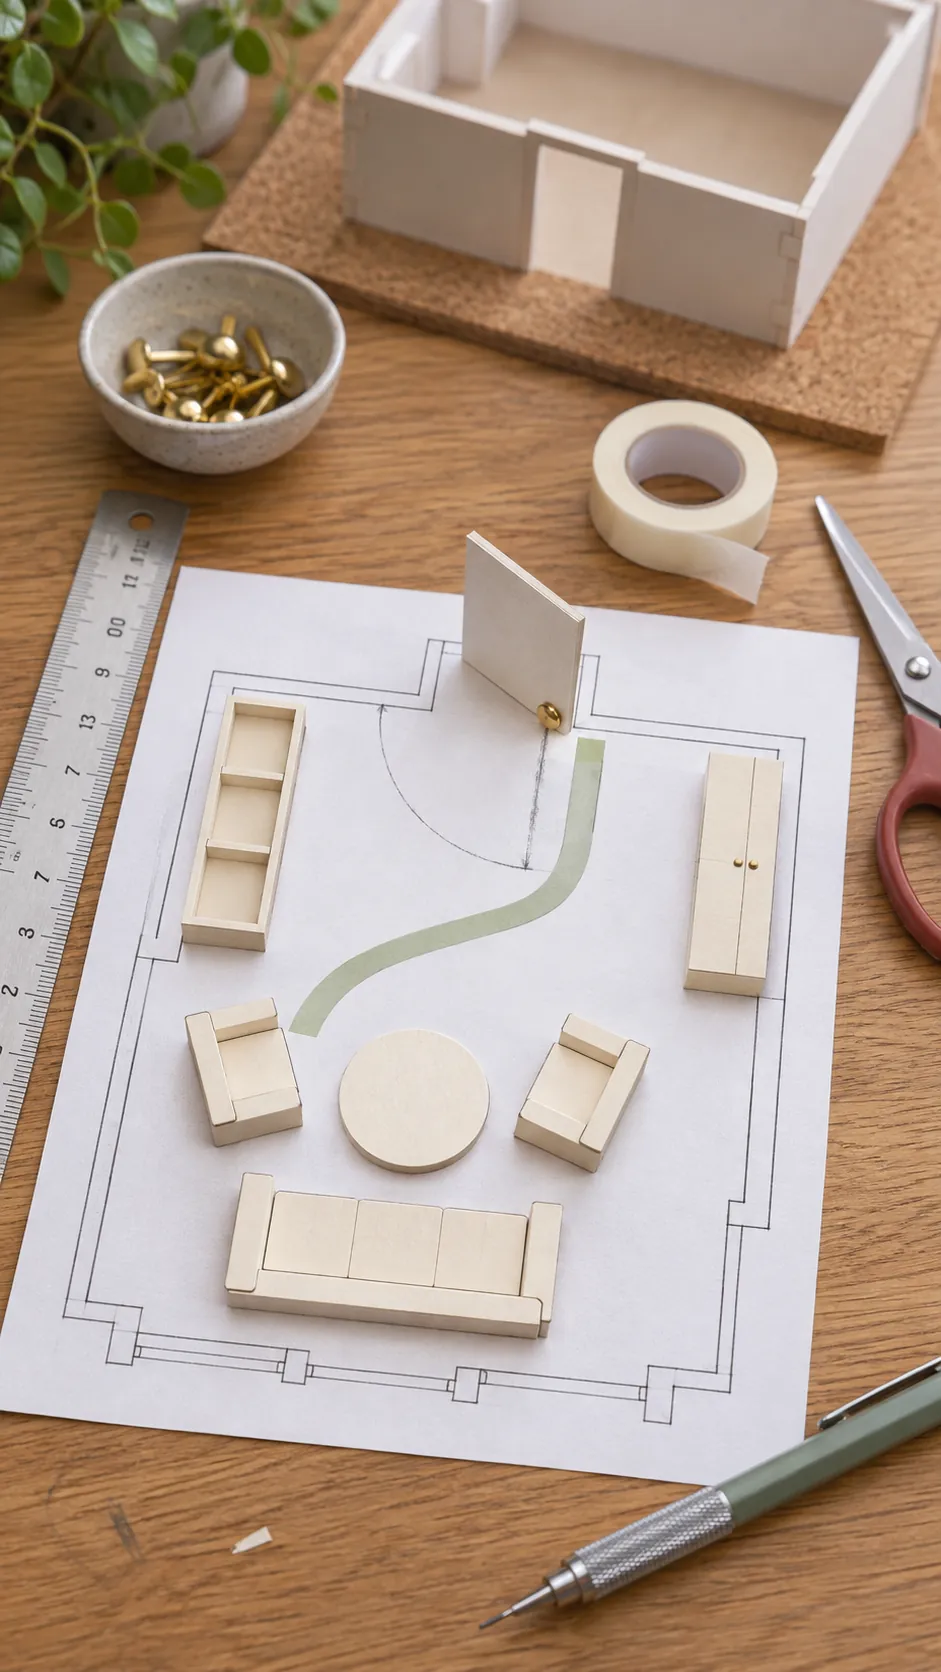
Cut a card rectangle for every furniture footprint and label it. Place the templates on the dollhouse floor or on a full size paper outline of the room. This quick test shows how much open floor remains and whether the arrangement leaves a clear path between the entrance and important features.
Leave visible breathing room around major pieces. Real rooms need circulation, and miniature rooms need enough separation for the scene to read clearly. Open every template door and drawer on the plan. Move the pieces until a viewer can understand the room purpose without seeing furniture stacked along every wall.
Convert real dimensions when a listing is unclear
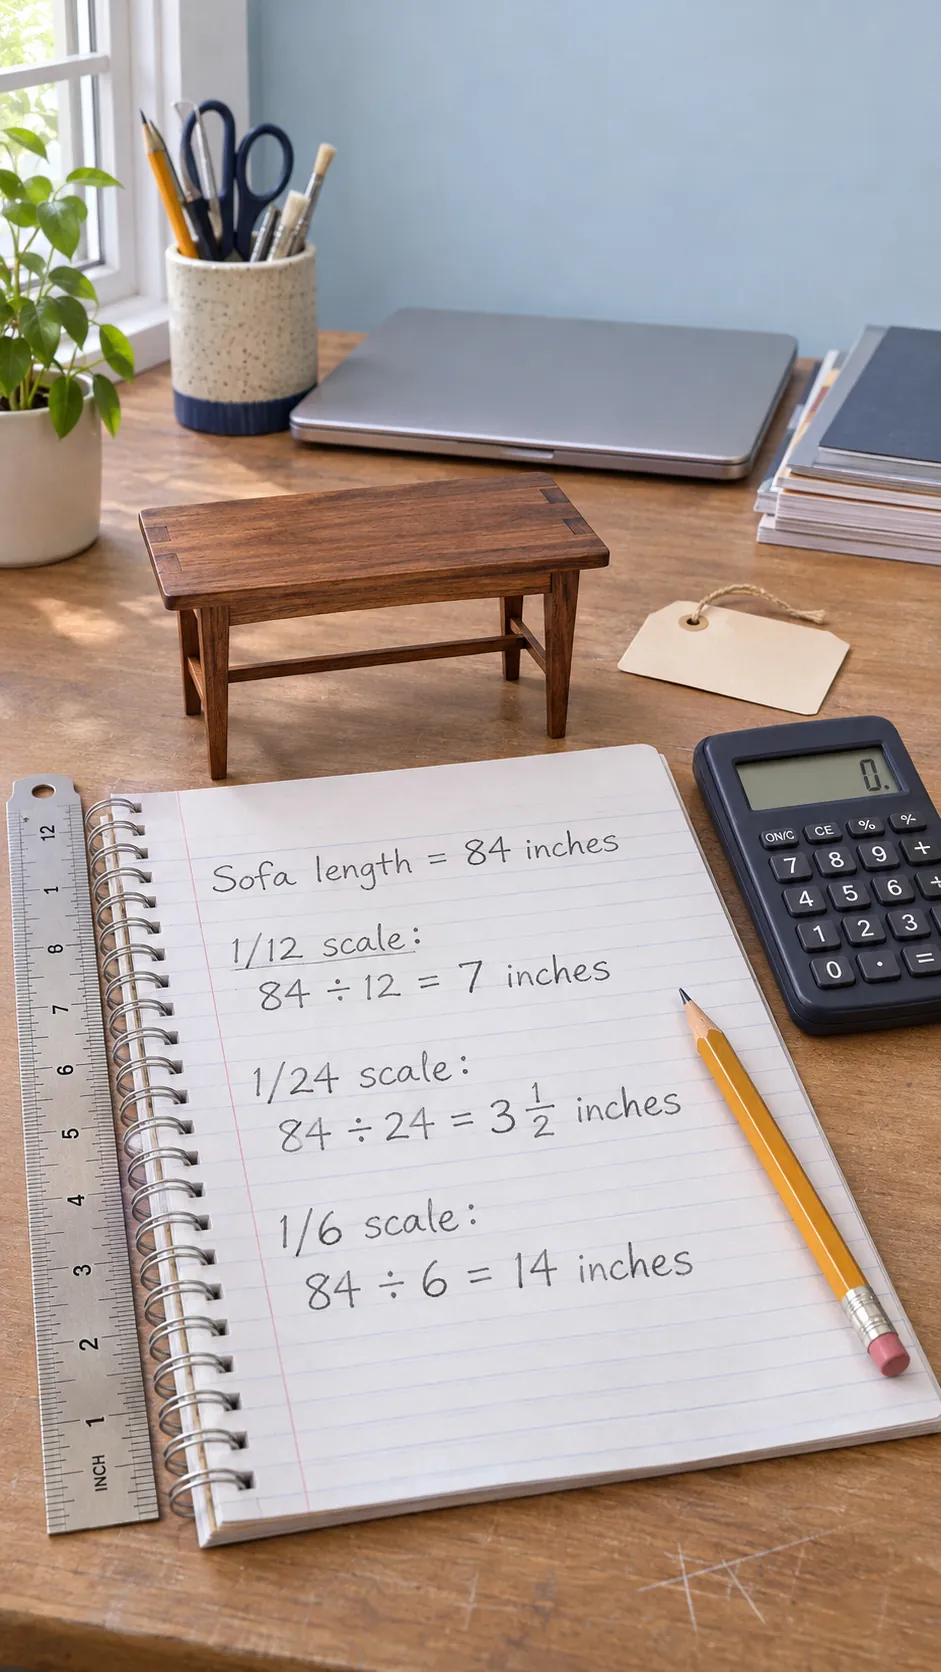
When you know the real furniture size, divide each real dimension by the scale denominator. A real sofa that is eighty four inches wide becomes seven inches wide at one twelfth scale. The same sofa becomes three and one half inches wide at one twenty fourth scale. For one sixth scale, it becomes fourteen inches wide.
Use the calculation as a reasonableness check, not as the only buying rule. Furniture styles vary, and handmade miniatures may use slightly generous proportions for strength. Ask the seller for actual width, depth, and height whenever a listing gives only a scale name. Compare those numbers with your room card before committing.
Make a final fit check before installation
Place the real miniature in the room without adhesive and view it from the usual open side. Check the ceiling gap, sightlines, door movement, and the balance between furniture and empty floor. Photograph the test arrangement so you can compare alternatives without relying on memory.
A successful fit is not merely possible. The piece must enter the house, function in place, relate correctly to nearby furniture, and leave the scene easy to read. Keep the room sketch and item cards with your project notes. They turn future purchases into simple comparisons and prevent the same measuring mistake from returning.