A beautiful miniature can still feel wrong when the scale is unclear. A chair may look convincing by itself, then appear enormous beside a doorway. The safest way to avoid expensive mismatches is to choose one scale, measure the usable interior, and test the room plan before buying furniture.
Start with the scale ratio
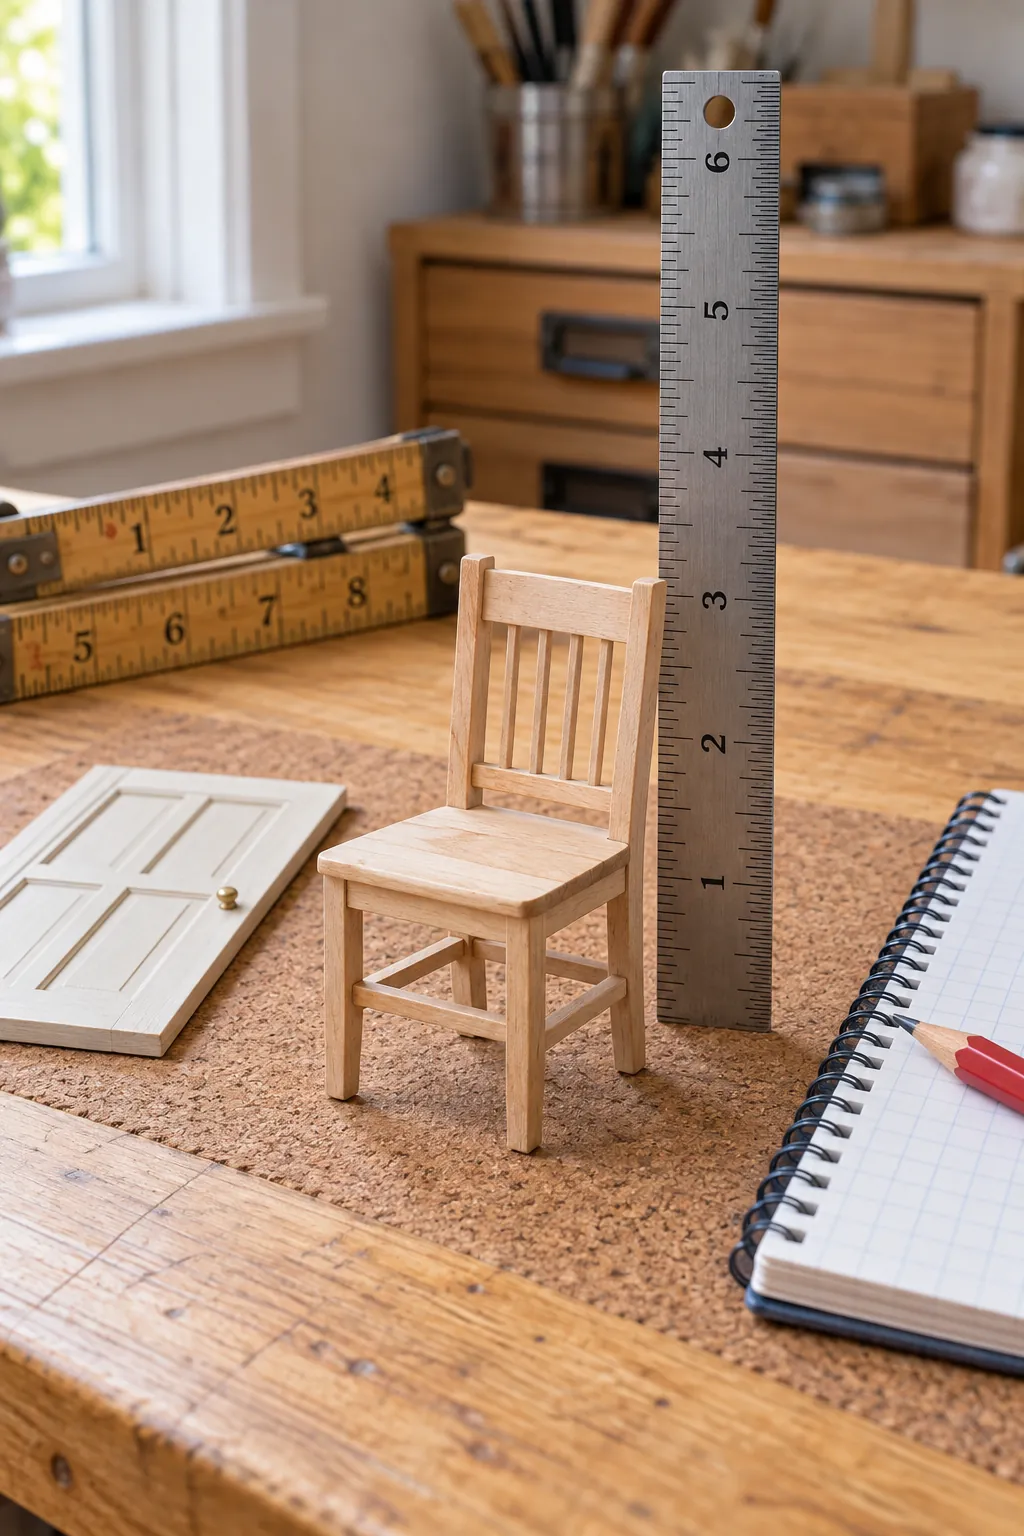
A dollhouse scale describes the relationship between the miniature and a full size object. In one twelfth scale, one inch in the miniature represents twelve inches in real life. This is often called one inch scale because one miniature inch equals one real foot. A six foot person would therefore be about six inches tall.
Use the ratio as your reference instead of trusting product words such as small, tiny, or standard. A sofa labeled miniature may belong to a completely different scale. When a listing gives dimensions, multiply each miniature measurement by the scale denominator to estimate its real world equivalent. That quick check reveals whether the piece suits the room you want to create.
Compare the most common dollhouse sizes
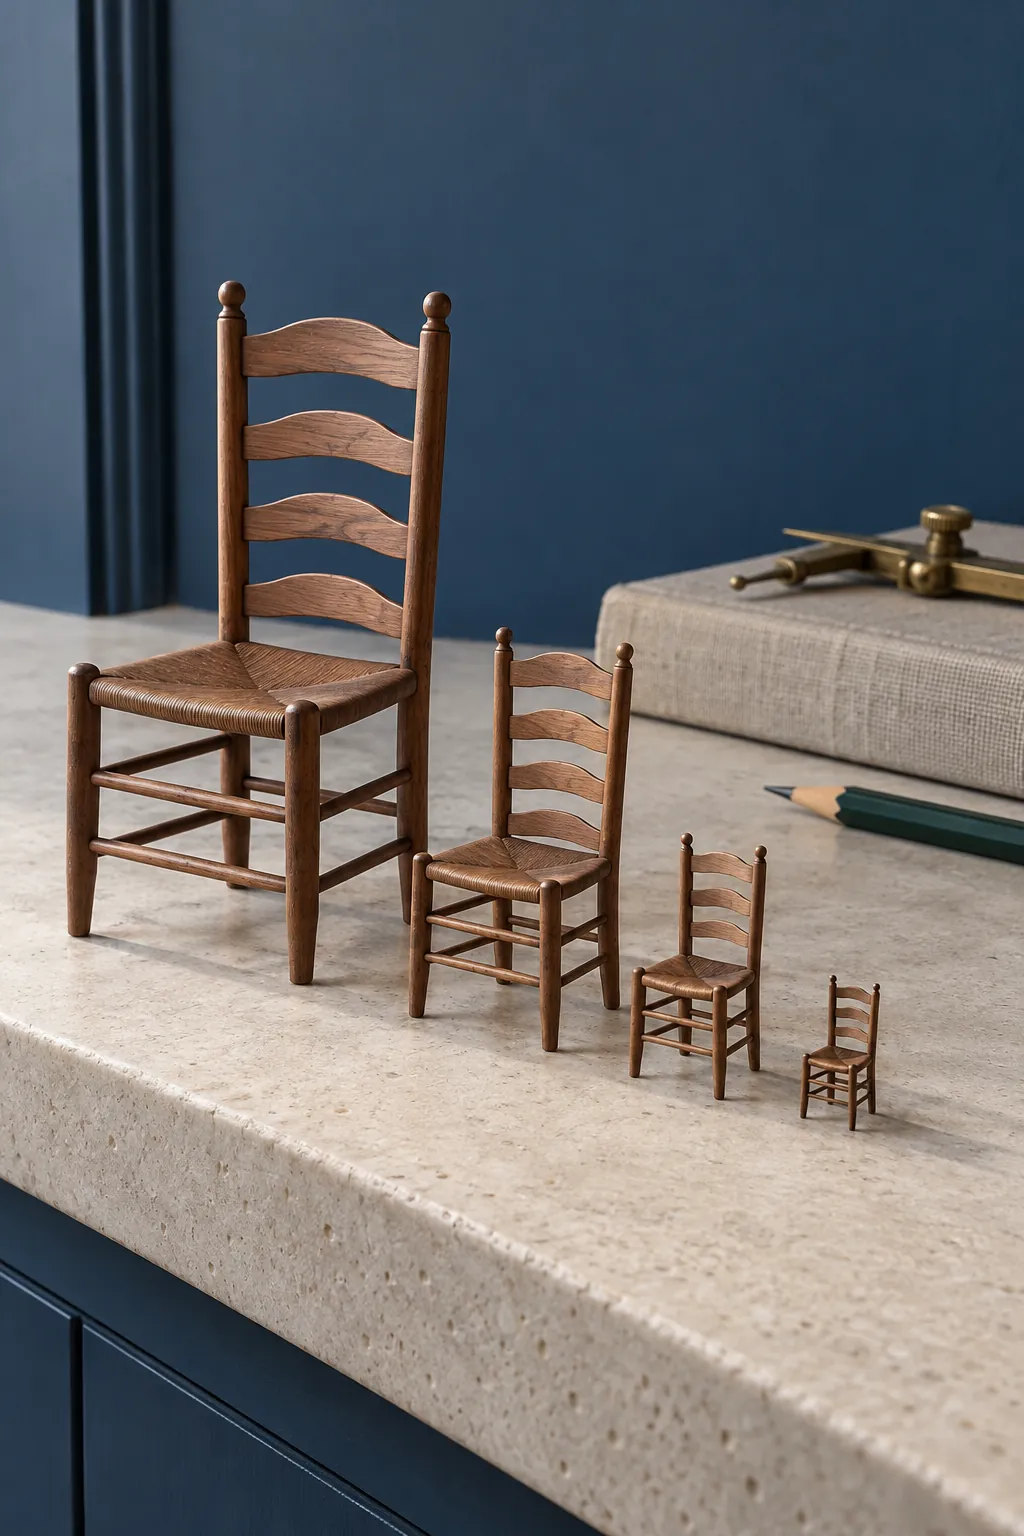
One twelfth scale is the familiar choice for traditional adult dollhouses. It offers a wide range of furniture, lighting, hardware, and building materials. It also needs meaningful display space because a modest room can easily measure twelve inches wide and ten inches deep. Choose it when visible detail and easy handling matter more than a compact footprint.
One twenty fourth scale is half the linear size of one twelfth scale. One miniature inch represents two real feet, so a six foot person is about three inches tall. It suits room boxes, shelves, and larger houses that would be unwieldy in one twelfth scale. The smaller parts demand more precision, and the furniture selection can be narrower.
One sixth scale is common for twelve inch fashion dolls. A six foot person becomes twelve inches tall, so rooms and furniture are much larger than standard dollhouse pieces. One forty eighth scale is a compact quarter inch scale that works well for tiny displays, but its details can be difficult to build and handle. These scales are not interchangeable even when individual products look similar in an online photo.
Measure the usable interior
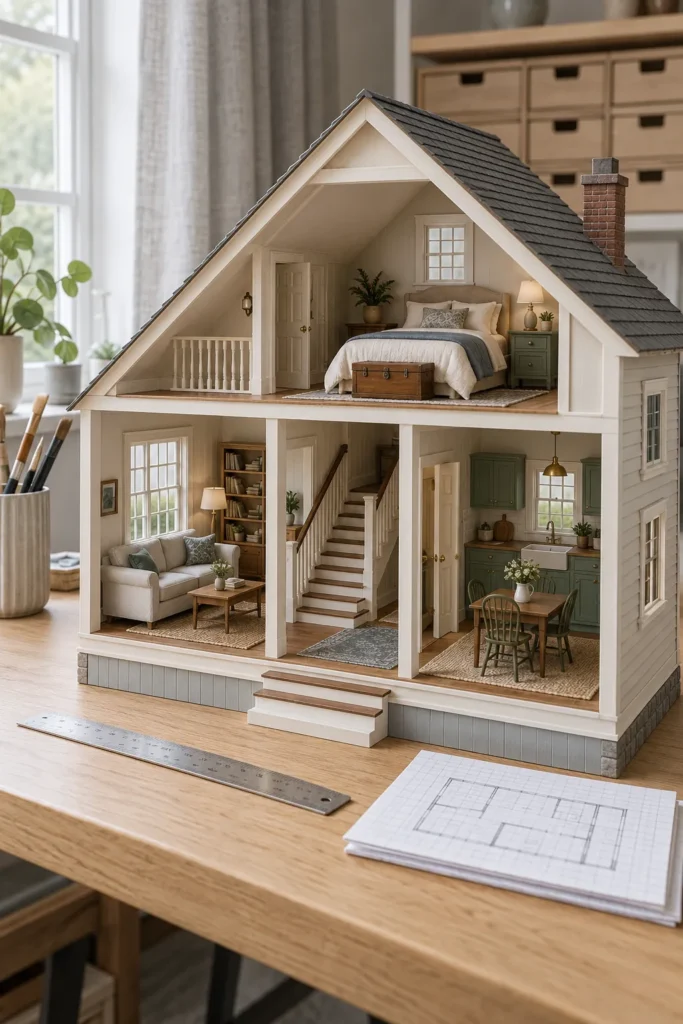
Exterior dimensions do not tell you how much room is available for furniture. Wall thickness, trim, stairs, window recesses, and door swings all reduce the usable area. Measure the clear width, depth, and height inside each finished room. Record the narrowest points when a sloped roof or projecting chimney changes the space.
Also measure every opening that a finished item must pass through. A cabinet can fit against a wall yet fail to pass through the front opening. If the house opens from one side, check whether your hand and tools can reach the back corners. Good access affects both the building process and later cleaning.
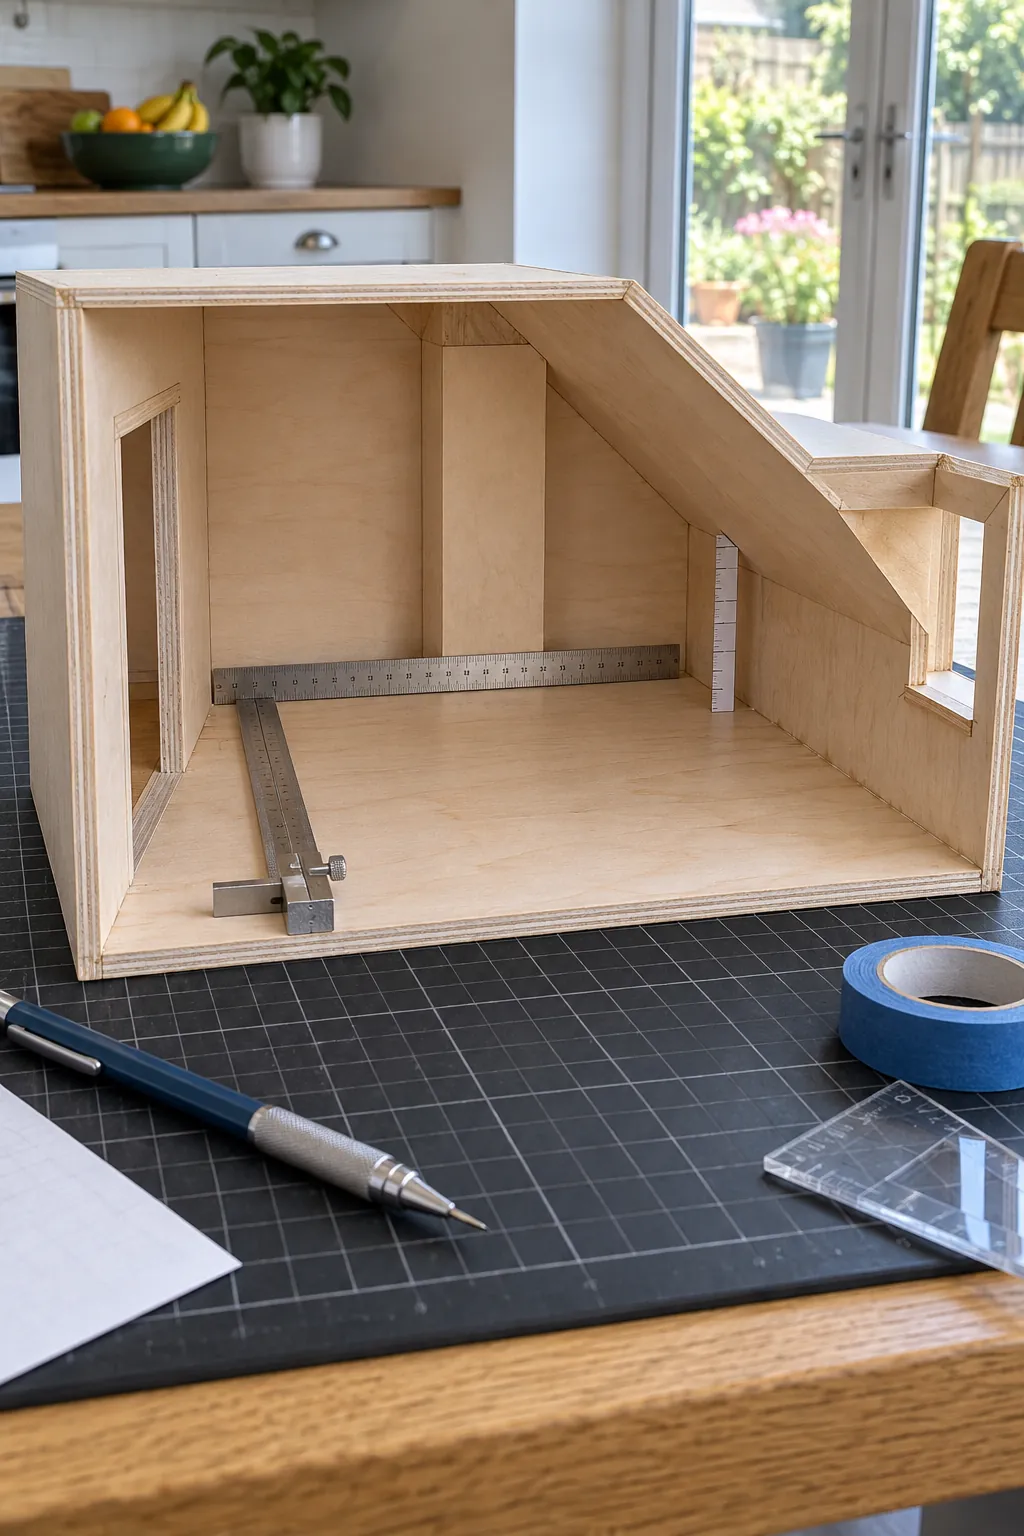
Set believable room and ceiling proportions
Convert the miniature dimensions back to real size before accepting a room plan. In one twelfth scale, a nine inch ceiling represents nine feet. A seven inch ceiling represents seven feet and may feel cramped once flooring, trim, and lighting are installed. Taller historic rooms may need ten or eleven inches, while a compact cottage can feel convincing with less.
Room width and depth should match the story of the space. A tiny bathroom can be narrow, but a formal dining room needs enough space for chairs to pull away from the table. Door and window placement can matter more than total area because openings divide the usable wall length. Sketch those fixed elements before deciding what the room can hold.
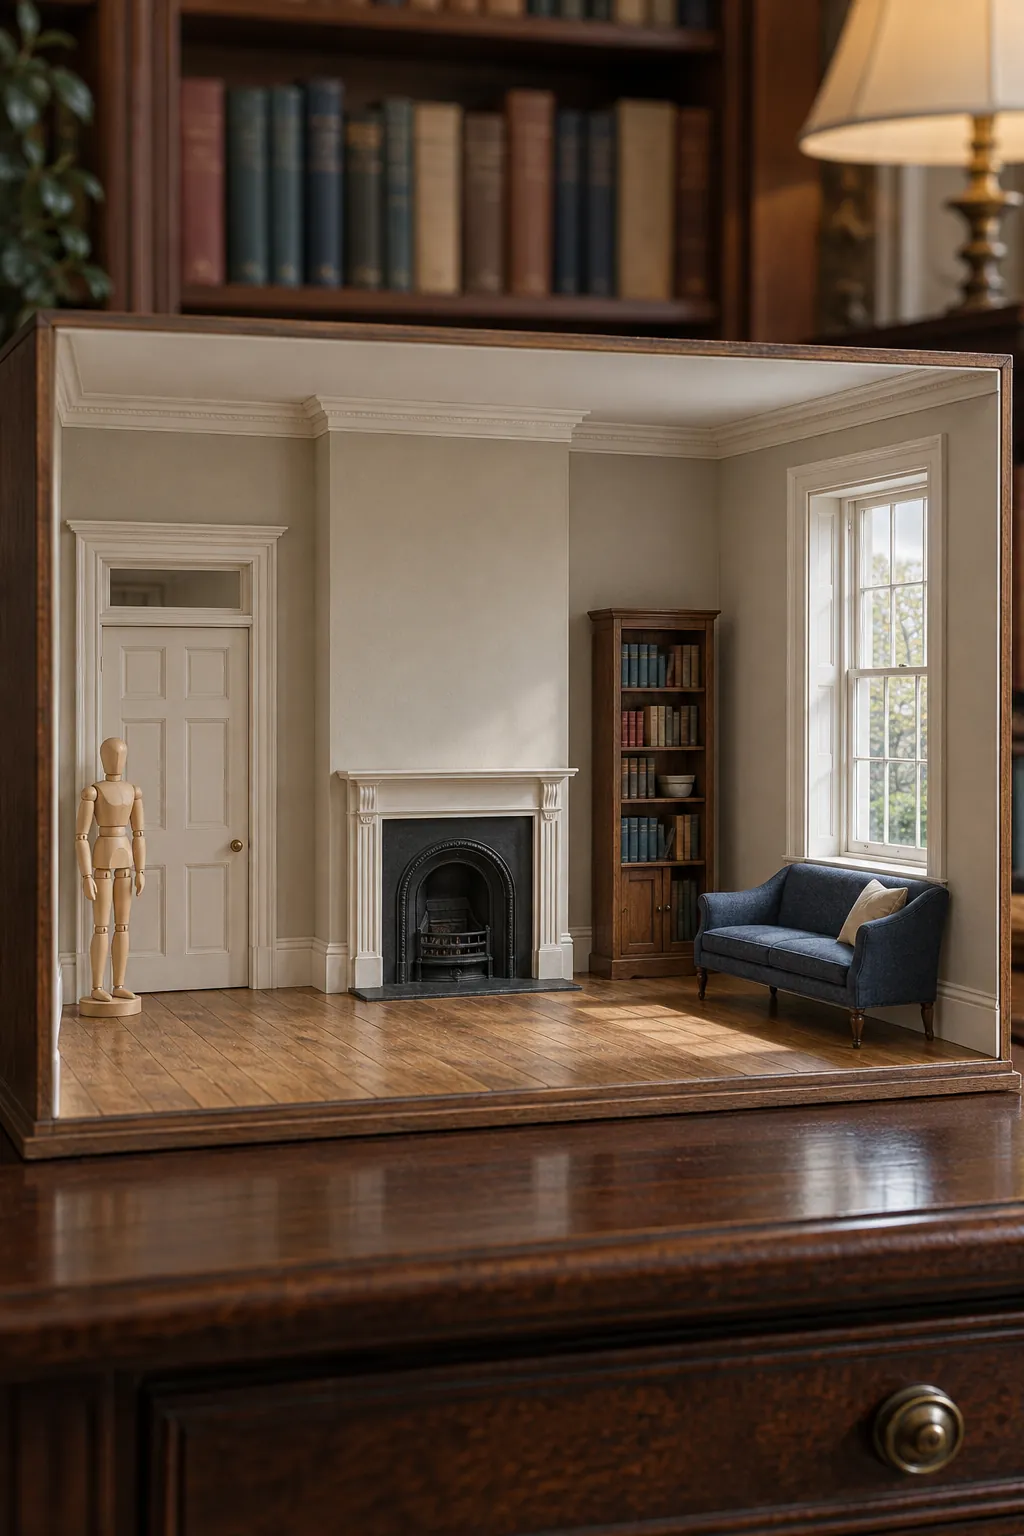
Plan furniture and walking space together
Furniture compatibility requires more than matching the scale printed on a package. Makers interpret styles and proportions differently, so compare the actual width, depth, and height of every major piece. A deep sofa or tall bed can dominate a small room even when its scale is technically correct.
Make simple paper footprints for the largest items and place them on the room floor. Leave a clear route from the doorway and avoid blocking windows unless the real room design would allow it. Test sight lines from the open viewing side because a tall wardrobe can hide the detail behind it. This inexpensive layout test is especially useful before ordering a full furniture set.
A believable room usually benefits from some empty space. Miniatures often become crowded because every attractive object feels worth displaying. Choose one visual focus, then let smaller pieces support it. The result will read more clearly and remain easier to clean.
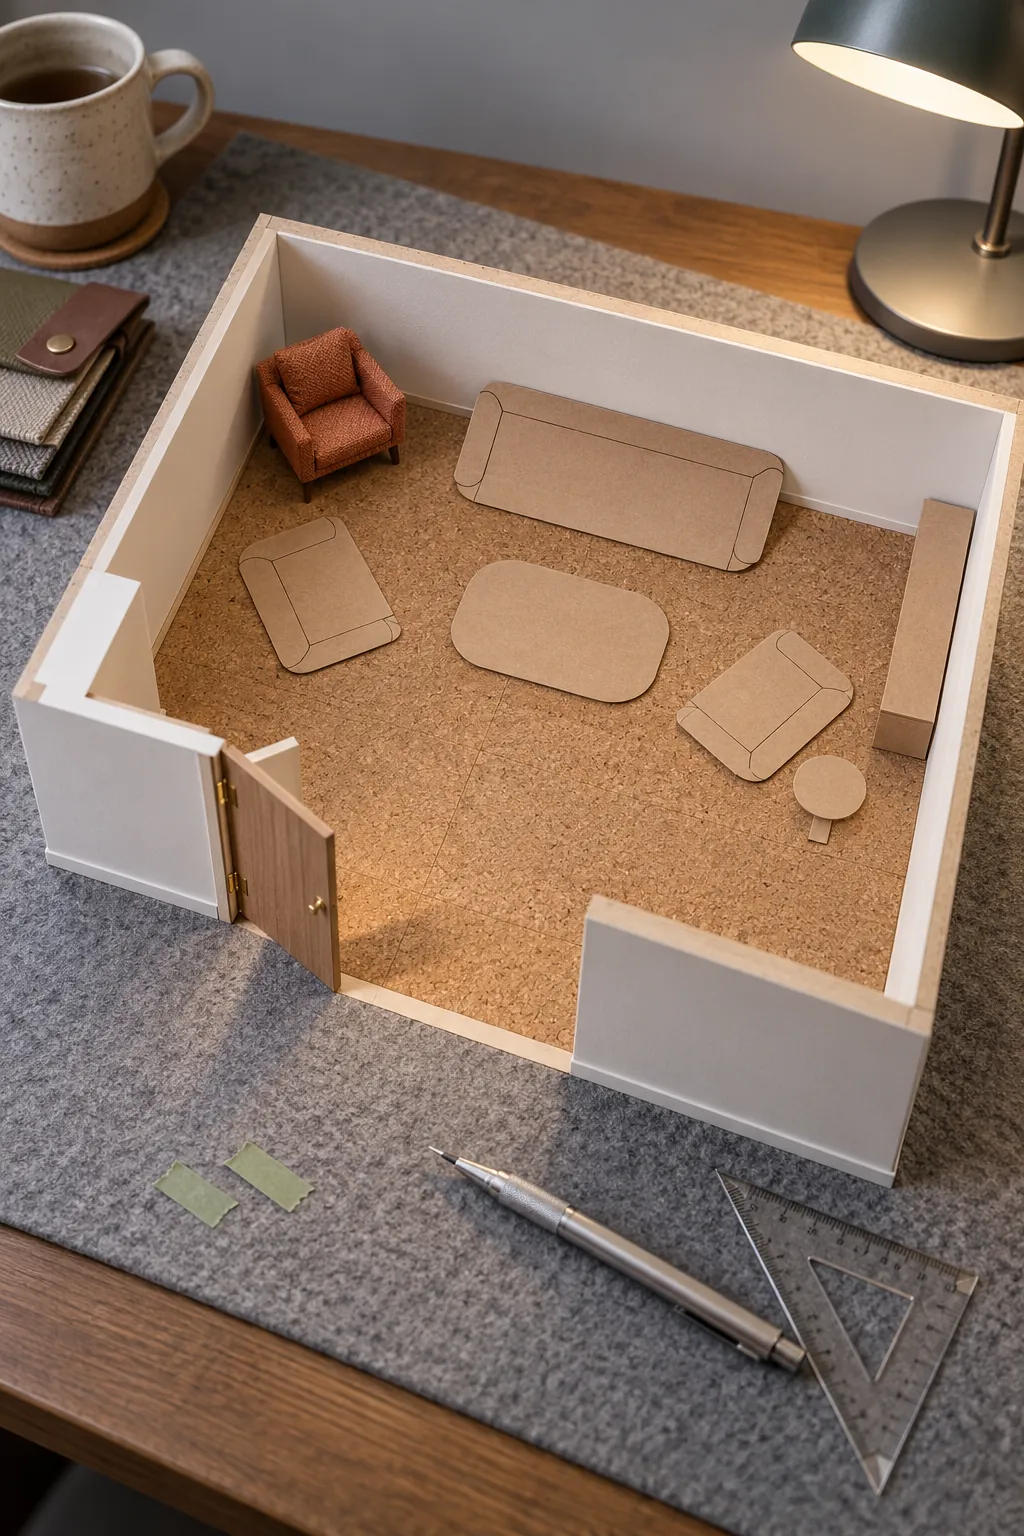
Check the full display footprint
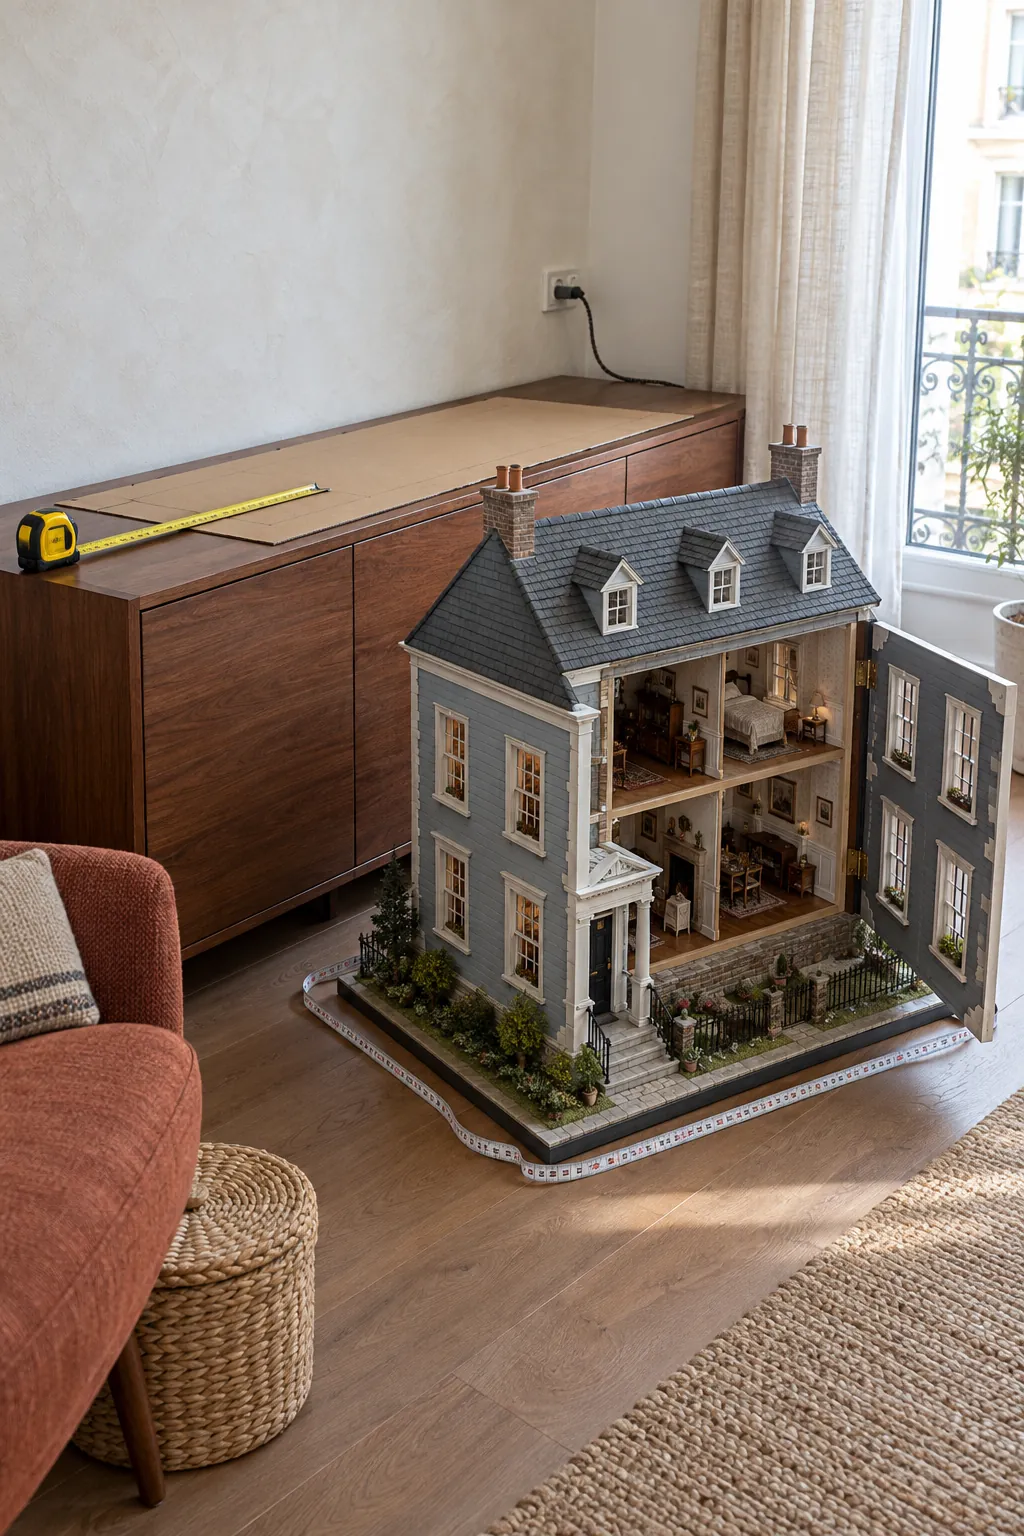
The house dimensions are only part of the space requirement. Add the base, porch, steps, landscaping, roof overhang, electrical access, and the clearance needed to open the front or back. A rotating display needs enough room for its longest diagonal to turn safely. A hinged front needs a clear arc that does not strike a wall or shelf.
Measure the destination in your home before committing to a scale. Check shelf depth, table strength, nearby outlets, sunlight, humidity, and the route through doorways. Leave working room around the project if construction will happen in the same place. A slightly smaller scale can make a complex house practical without giving up the rooms you want.